
181 Wedgewood Drive,Shelbyville, KY 40065
Shelbyville, KY 40065













Description
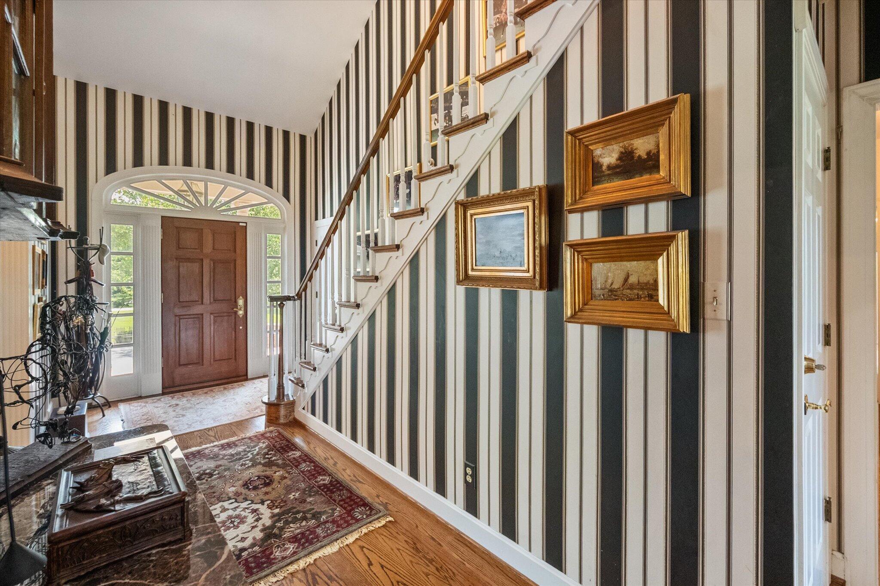
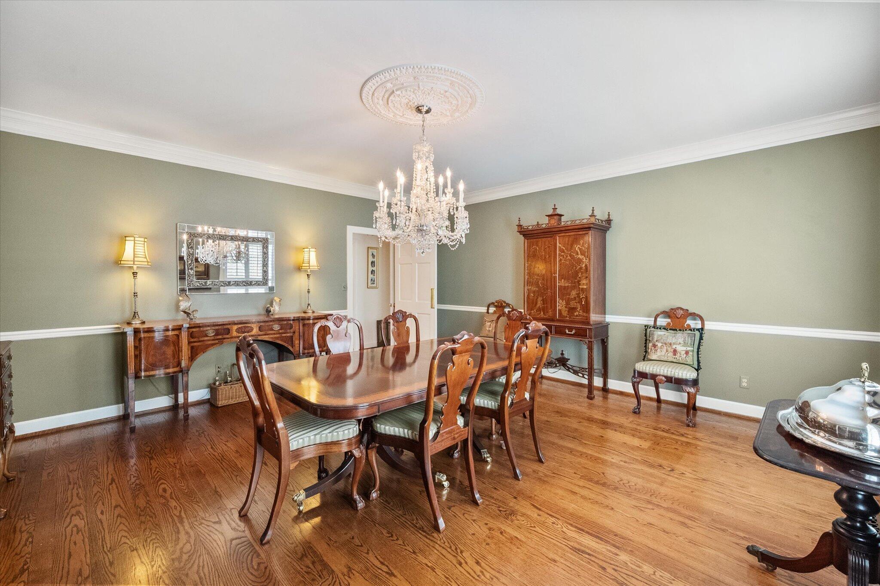
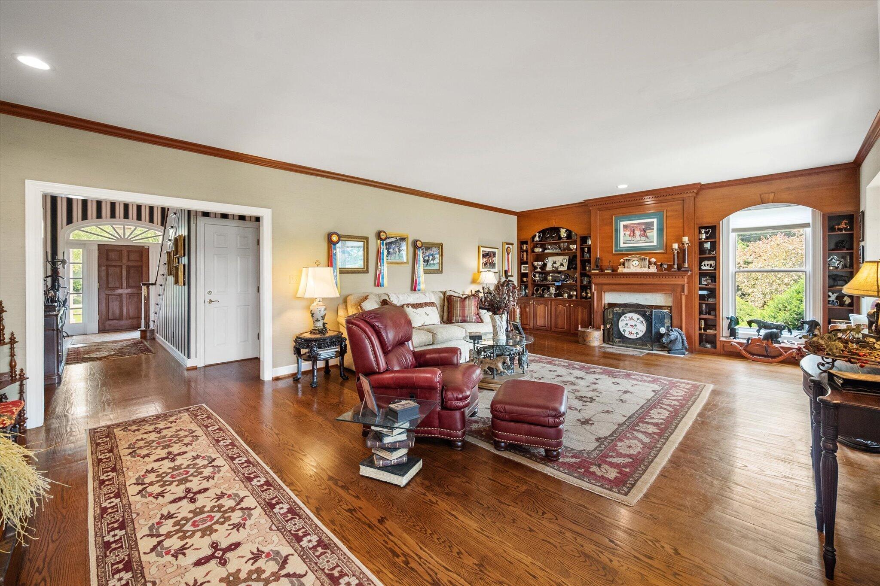
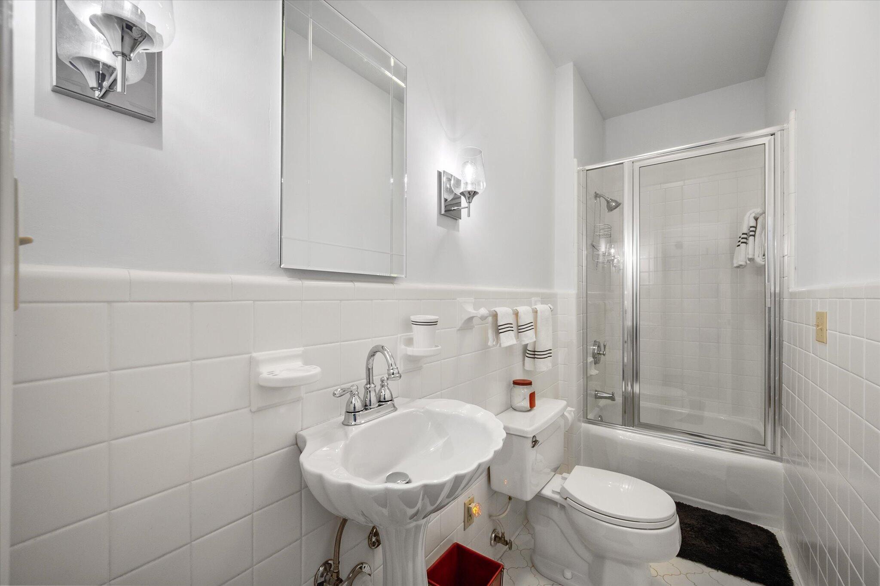
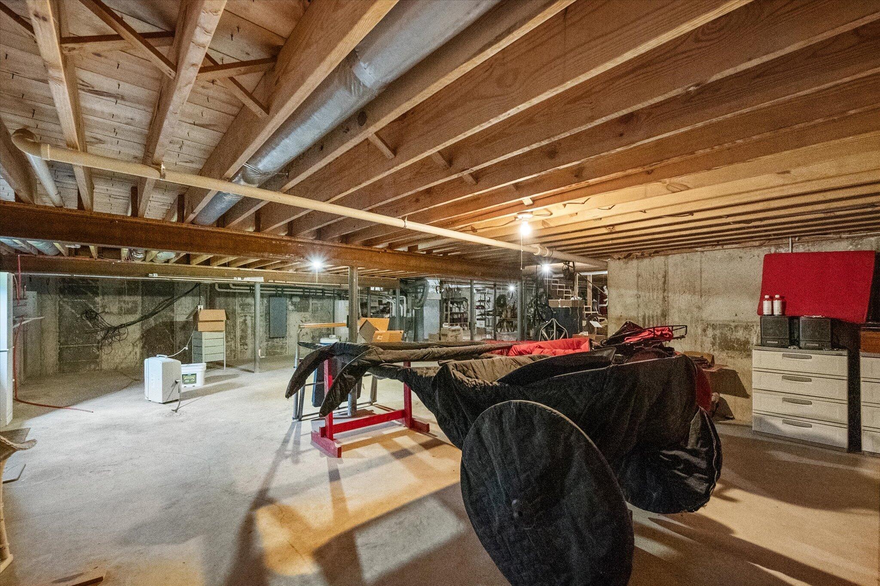
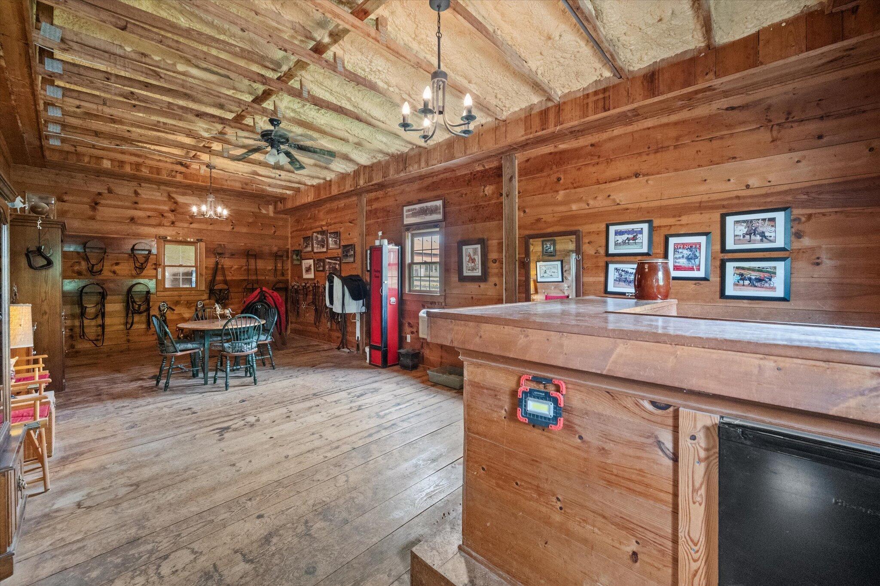
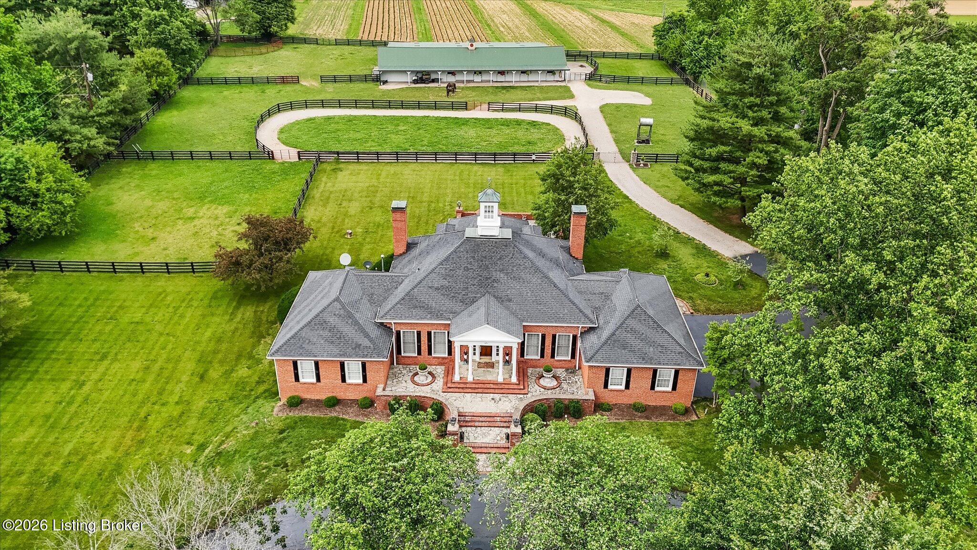
Set on more than 3 picturesque acres, this exceptional Jeffersonian-style estate offers a rare opportunity to experience refined Kentucky living with the privacy, beauty and equestrian amenities that define true horse country. Thoughtfully designed for both elegant living and everyday comfort, the quality-built residence features four spacious en suite bedrooms, upstairs being a jack & jill with two vanities, along with an additional half bath on main floor. Rich hardwood flooring runs throughout much of the home, while wonderful 9-foot ceilings, generous closet space, and timeless architectural details created a sense of warmth and sophistication. Designed for both entertaining and quiet evenings at home, the residence features 2 fireplaces, a beautifully appointed Kitchen and abundant cabinetry and workspace, a large utility room, an oversized two-car garage, and a stunning all-glass sunroom that invites the surrounding landscape indoors. For equestrian enthusiasts, the property offers an exceptional setup with a five-stall barn with room for expansion, along with a tack room, feed room, and equipment storage. Multiple paddocks and a private outdoor riding arena create the ideal environment for training, riding or simply enjoying Kentucky equestrian lifestyle from your own property. A substantial unfinished walkout basement offers endless potential with future expansion, whether envisioned as additional living space, a recreation level, guest quarters, or a private wellness retreat. Offering beautiful pastoral views and the peaceful feeling of a private country escape, all within an established upscale community, this is a truly special Kentucky horse property designed for those who appreciate both elegance and lifestyle.
Details
| MLS # | 26011705 |
|---|---|
| Listing Type | For Sale |
| Style | House |
| Sub-Type | Resale |
| Status | Pending |
| Year | 1983 |
| Days On Site | 98 |
| Listing Provided By | Coldwell Banker Larry Rogers Realty, Inc | Larry K Rogers |
Features
| Bed(s) | 4 |
|---|---|
| Bath(s) | 4 Total |
| SQ Feet | 4,192 |
| Garage | 2 |
| Basement | Y |
| Story(s) | 1 |
| Acreage | 3.14 |
Interior
| Rooms Total | 10 |
|---|---|
| Cooling | Zoned |
| Heating | Forced Air, Natural Gas |
| Heating Yes / No | Yes |
| Cooling Yes / No | Yes |
| Interior Features | Eat-in Kitchen, Entrance Foyer, Primary Downstairs, Walk-In Closet(s) |
| Appliances | Refrigerator |
Exterior
| Roof | Dimensional Style |
|---|---|
| Construction Materials | Brick Veneer |
| Foundation Details | Concrete Perimeter |
| Lot Features | Many Trees |
| Fencing | Wood |
Parking
| Garage Yes / No | Yes |
|---|---|
| Attached Garage Yes / No | No |
| Parking Features | Attached Garage, Garage Door Opener |
Utilities
| Utilities | Electricity Connected, Natural Gas Connected |
|---|---|
| Sewer | Septic Tank |
Area Information
| State | KY |
|---|---|
| County | Shelby |
| City | Shelbyville |
| Zip Code | 40065 |
| Area | 030 Shelby County |
| Subarea | Shelby County |
| Community Name | Rural |
| School District | Shelby County |
| Elementary School | Southside |
| High School | Martha Layne Collins |
| Listing VS Median (in Rural) | |
Price: $1,250,000 low | high Med: $289,999 sqft: 4,192 low | high Med: 1,865 $ / sqft: $298 low | high Med: $158 On site: 98 low | high Med: 243 | |
Market Activity 40065
Request a showing
Request a showing
Contact
Learn More About This Property

| State | KY |
|---|---|
| County | Shelby |
| City | Shelbyville |
| Zip Code | 40065 |
| Area | 030 Shelby County |
| Subarea | Shelby County |
| Community Name | Rural |
| School District | Shelby County |
| Elementary School | Southside |
| High School | Martha Layne Collins |
| Listing VS Median (in Rural) | |
Price: $1,250,000 low | high Med: $289,999 sqft: 4,192 low | high Med: 1,865 $ / sqft: $298 low | high Med: $158 On site: 98 low | high Med: 243 | |
 | $1,250,000181 Wedgewood DrShelbyville, KY 40065 |
 |  |  |
© 2026 Coldwell Banker McMahan. All Rights Reserved. Coldwell Banker® and the Coldwell Banker Logo are registered service marks owned by Coldwell Banker Real Estate LLC. Coldwell Banker McMahan fully supports the principles of the Fair Housing Act and Equal Opportunity Act. Each franchise is independently owned and operated. Any services or products provided by independently owned and operated franchises are not provided by, affiliated with or related to Coldwell Banker Real Estate LLC nor any of its affiliated companies.
