
410 Mayfair Ln,Louisville, KY 40207
Louisville, KY 40207

Description
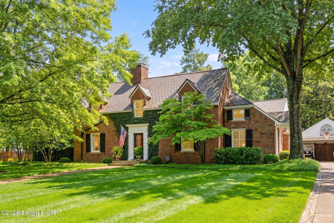
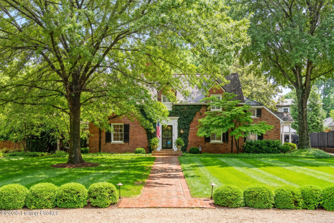
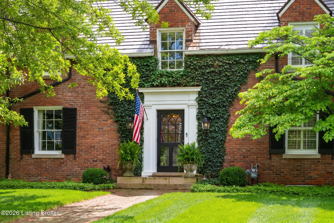
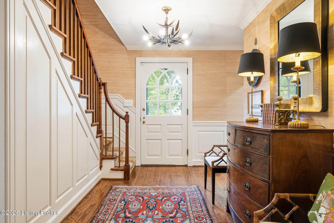
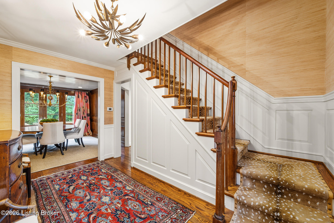

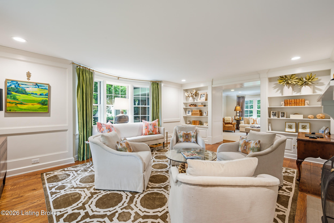
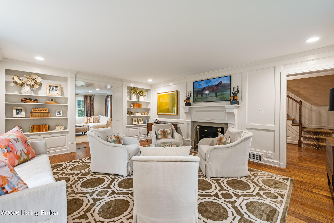
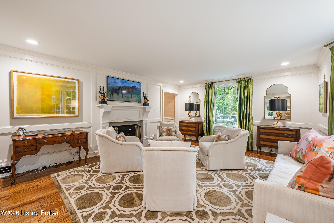
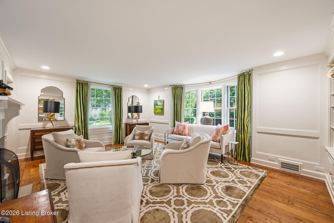
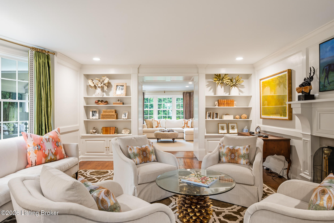
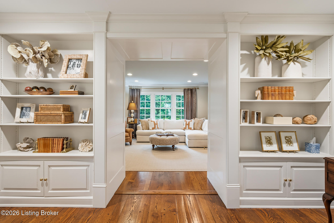
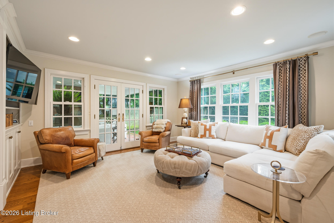
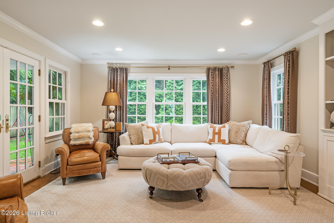
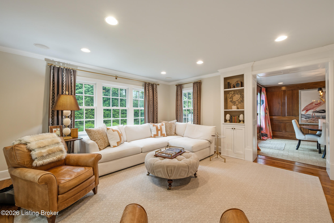
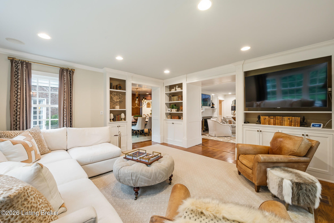
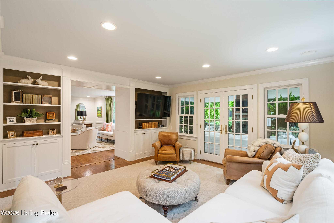
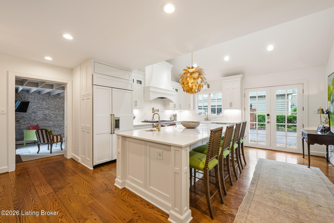
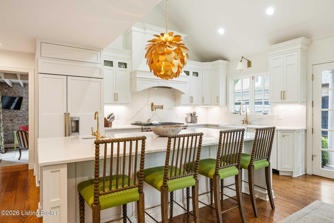
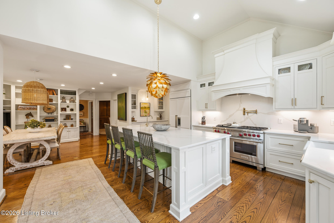
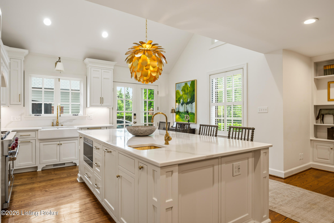
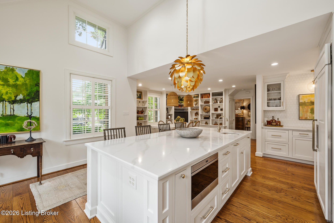
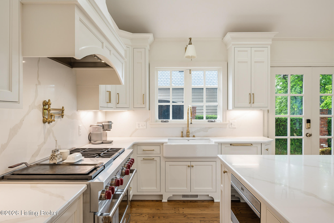
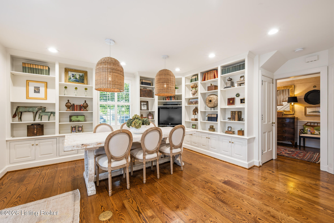
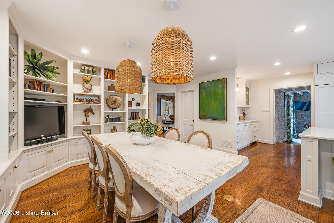
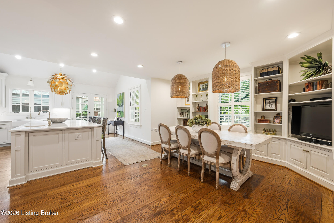
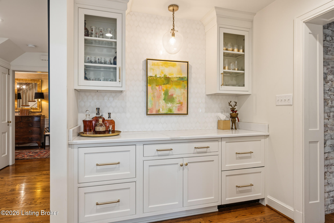
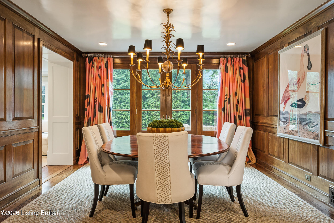
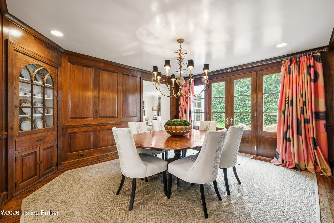
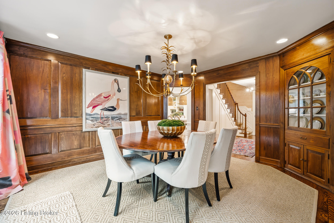
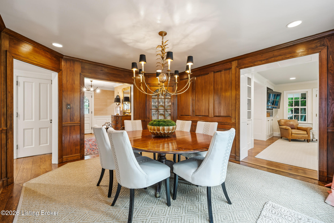
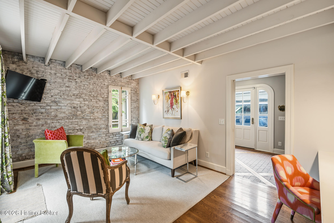
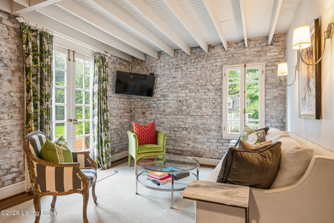
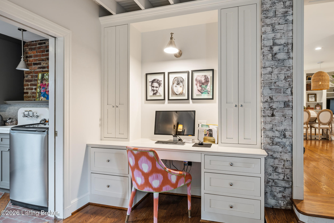
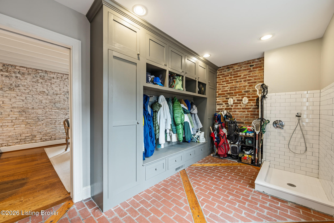
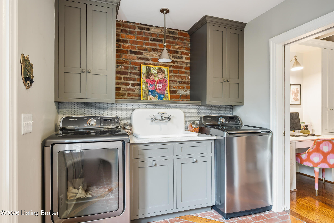
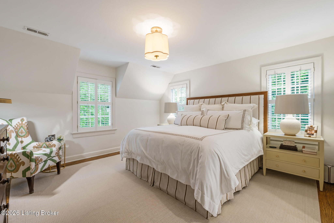
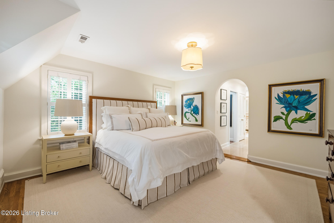
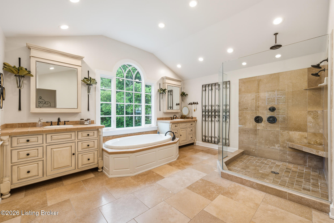
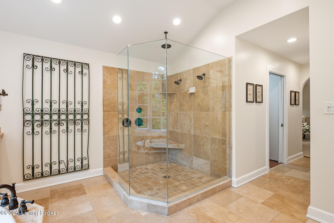
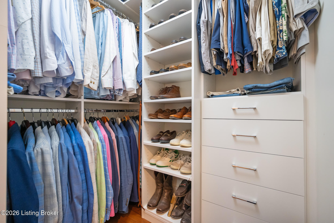
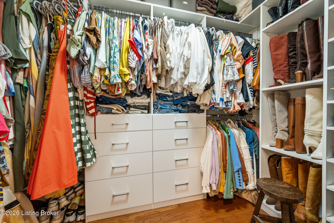
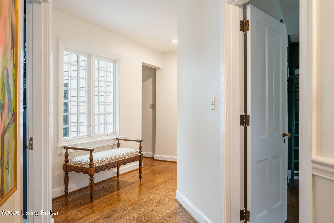
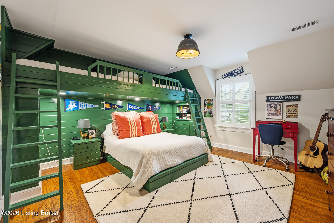
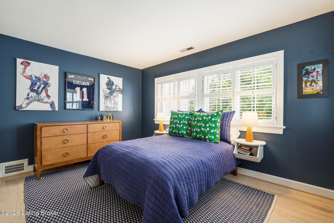
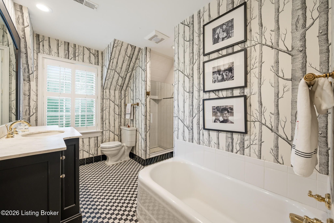
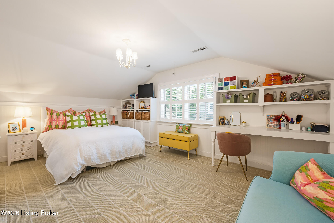
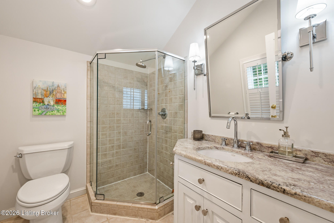
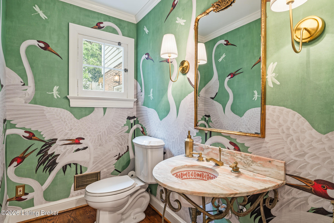
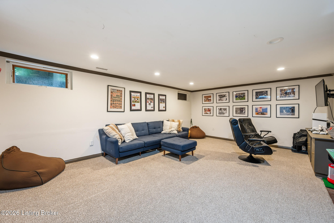
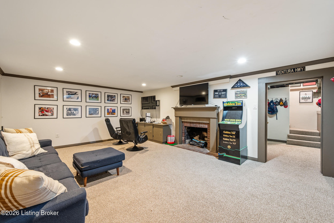
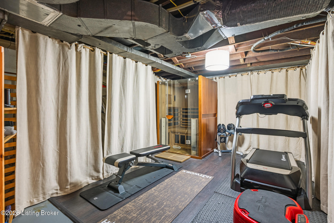
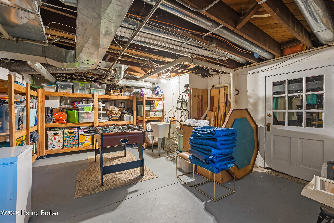
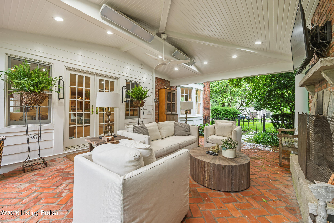
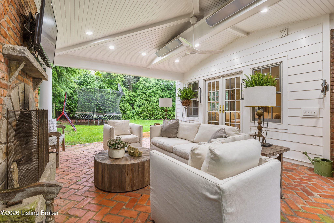
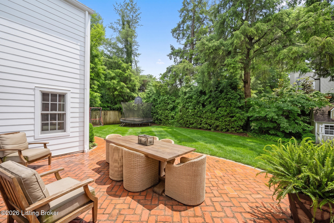
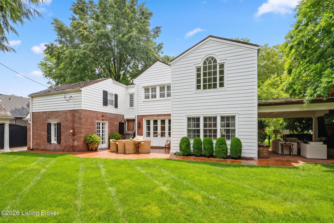
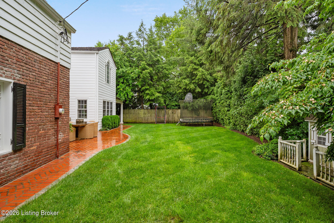
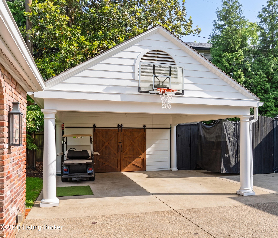
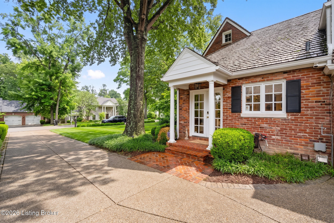

The one you've been waiting for... now is your chance to own one of Mayfair Lane's most charming classic homes. Beautifully updated while preserving its timeless character, this 4-bedroom 3 1/2 bath house offers everything today's buyer desires from elegant entertaining spaces to cozy, functional everyday living. A gracious formal living room with bay window features a deep cased opening to the family room and flows seamlessly into the dining room. You'll want to stop and admire the incredible original wood-paneled walls in the dining room. French doors open to the outdoor patio and built-in grilling area, creating the ideal setting for entertaining and outdoor dining. The eat-in chef's kitchen is flooded with natural light thanks to a soaring vaulted ceiling and features a Wolf range, Sub-Zero refrigerator, fridge drawers, dual sinks, and an impressive island plus plenty of space for a dining table. A dreamy mudroom with detailed brick flooring includes a dog bath, laundry, lockers and connects to an office or den with a built-in desk space/drop zone perfect for managing everyday papers and mail. The primary suite boasts an enormous bath addition with heated floors, dual vanities, soaking tub, oversized shower, stackable washer/dryer, and his-and-hers closets. Three additional bedrooms and two full baths including one with a precious original tub complete the second floor. Just off the family room, a covered porch creates yet another inviting living space with its brick wood-burning fireplace and built-in heaters, perfect for year-round lounging. Built-ins galore, random-width hardwood floors, detailed mouldings, and a classic shake roof further highlight the craftsmanship and character found throughout this handsome home. The partially finished basement offers additional living space along with loads of unfinished storage/shelving. An attractive carport with great storage + pull-down attic access. Truly timeless, warm, and thoughtfully updated, this is a rare opportunity to own a Mayfair Lane treasure and don't miss the water fountain just outside the mudroom door, perfect for thirsty kiddos! Front and Back irrigation system. *POSSESSION CANNOT BE GIVEN UNTIL SEPT 15TH** *If we are fortunate enough to receive an offer, please submit by Sunday (31st)at 1pm with a response time of Monday (1st)at 1pm
Details
| MLS # | 1718632 |
|---|---|
| Listing Type | For Sale |
| Style | House |
| Sub-Type | Resale |
| Status | Pending |
| Year | 1937 |
| Days On Site | 89 |
| Listing Provided By | Skelton Company REALTORS | Laura Hazelip Johnston |
Features
| Bed(s) | 4 |
|---|---|
| Bath(s) | 4 Total |
| SQ Feet | 4,570 |
| Basement | Y |
| Story(s) | 2 |
| Acreage | 0.30 |
Area Information
| State | KY |
|---|---|
| County | Jefferson |
| City | Louisville |
| Zip Code | 40207 |
| Area | 03 Clifton | Crescent Hill | St Matthews |
| Community Name | GREEN HILLS |
| Listing VS Median (in GREEN HILLS) | |
Price: $1,725,000 low | high Med: $257,450 sqft: 4,570 low | high Med: 1,668 $ / sqft: $377 low | high Med: $161 On site: 89 low | high Med: 22.5 | |
Market Activity 40207
Request a showing
Request a showing
Contact
Learn More About This Property

| State | KY |
|---|---|
| County | Jefferson |
| City | Louisville |
| Zip Code | 40207 |
| Area | 03 Clifton | Crescent Hill | St Matthews |
| Community Name | GREEN HILLS |
| Listing VS Median (in GREEN HILLS) | |
Price: $1,725,000 low | high Med: $257,450 sqft: 4,570 low | high Med: 1,668 $ / sqft: $377 low | high Med: $161 On site: 89 low | high Med: 22.5 | |
 |  |  |
© 2026 Coldwell Banker McMahan. All Rights Reserved. Coldwell Banker® and the Coldwell Banker Logo are registered service marks owned by Coldwell Banker Real Estate LLC. Coldwell Banker McMahan fully supports the principles of the Fair Housing Act and Equal Opportunity Act. Each franchise is independently owned and operated. Any services or products provided by independently owned and operated franchises are not provided by, affiliated with or related to Coldwell Banker Real Estate LLC nor any of its affiliated companies.
