 In-Person: 08/23 1:00 PM - 3:00 PM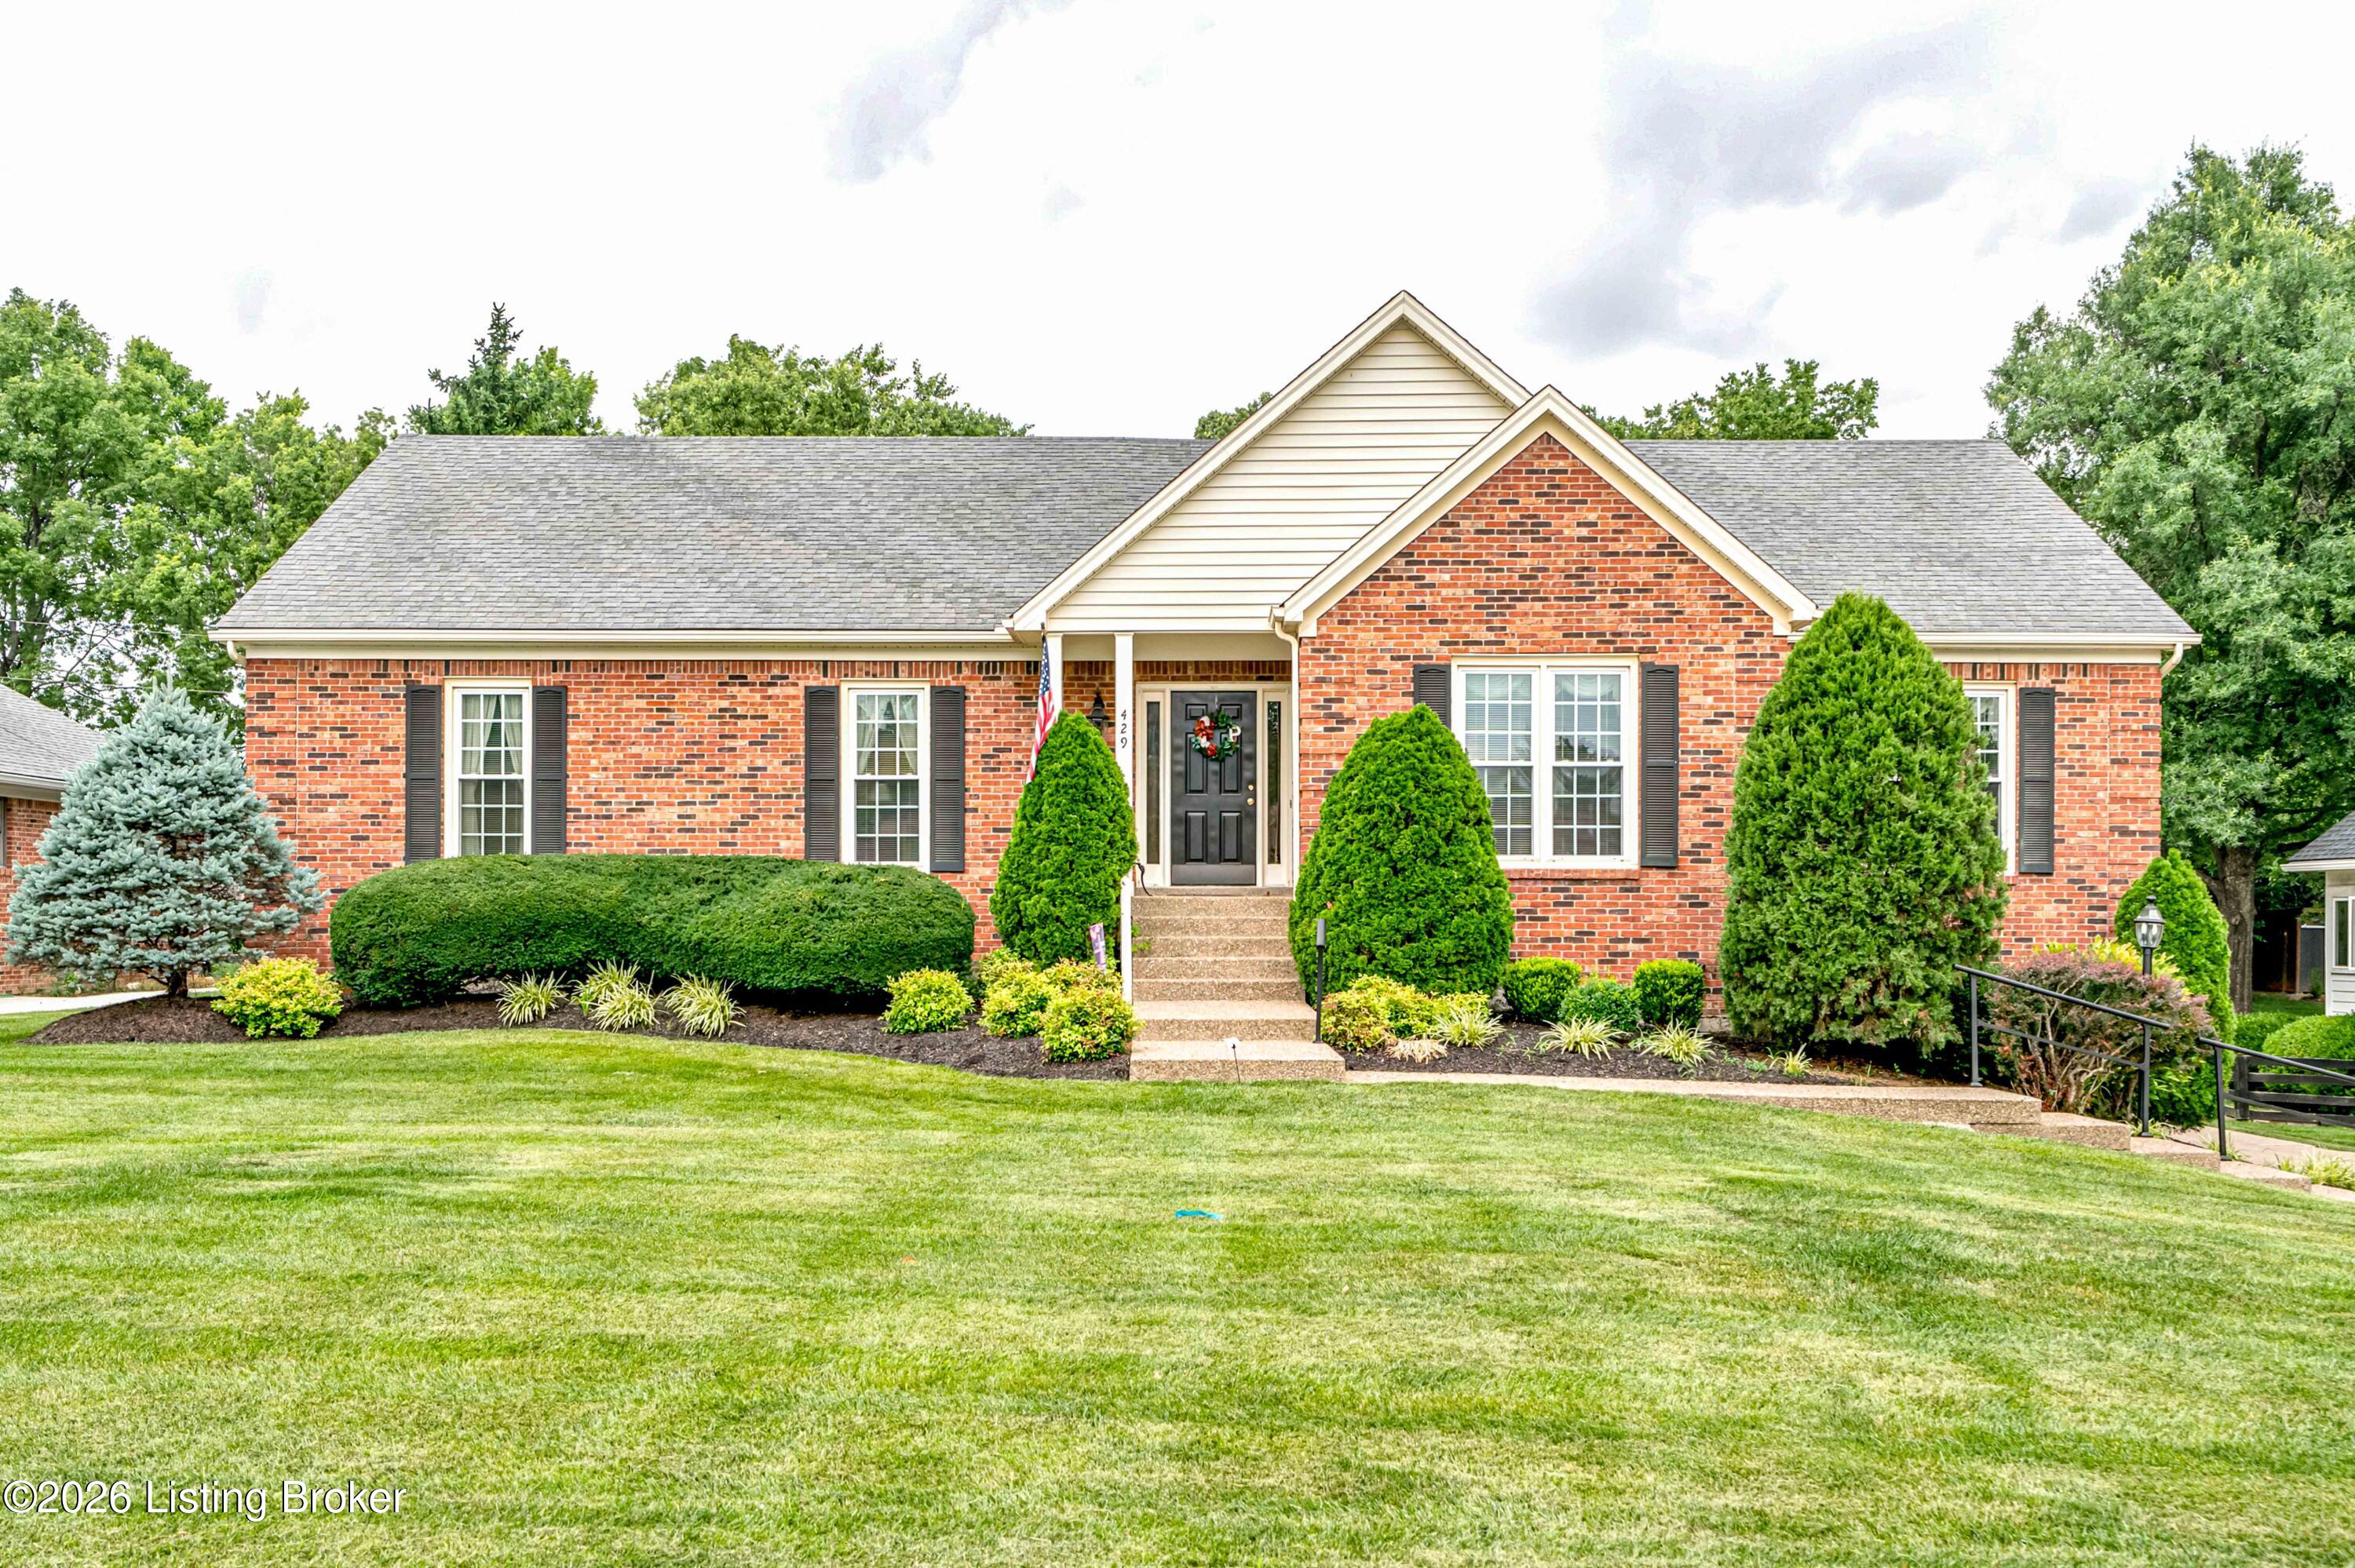

429 Seneca Rd,Shelbyville, KY 40065
Shelbyville, KY 40065

Description
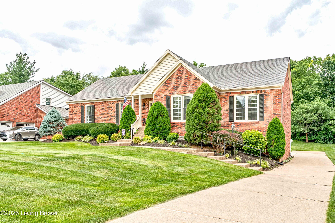
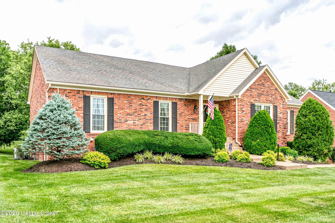
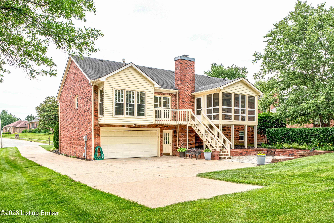
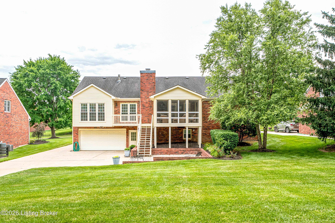
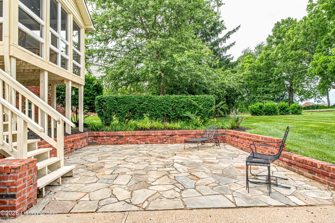
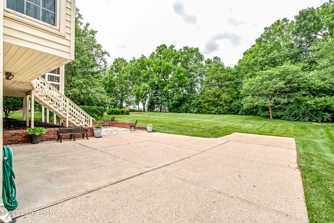
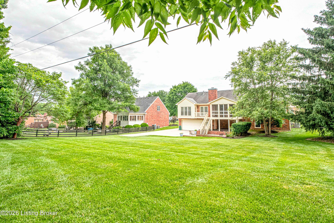
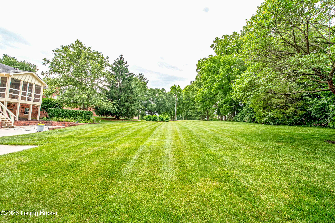
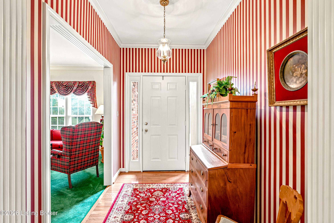
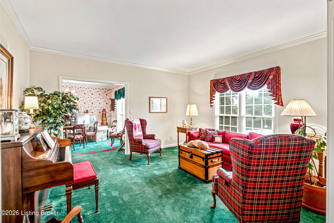
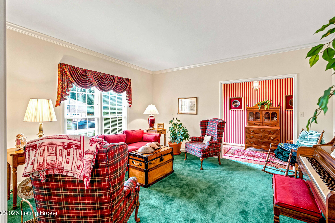
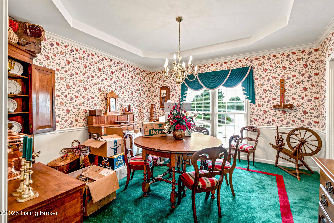
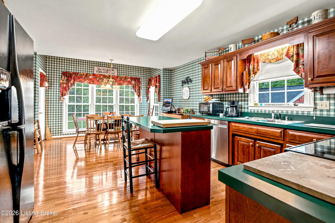
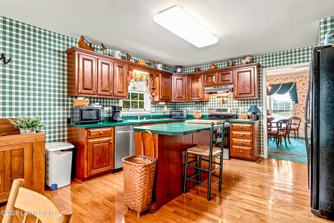
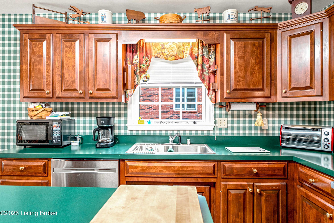
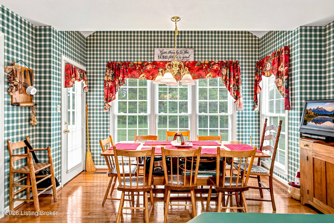
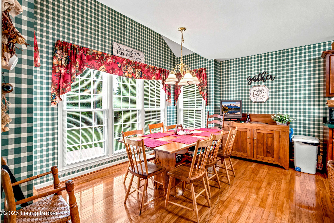
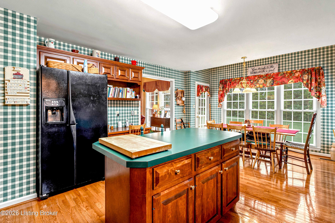
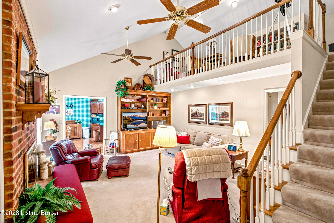
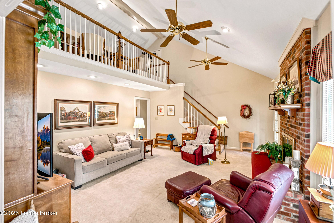
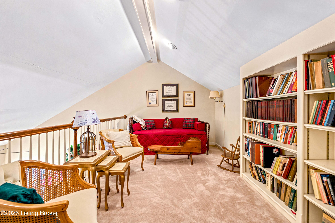
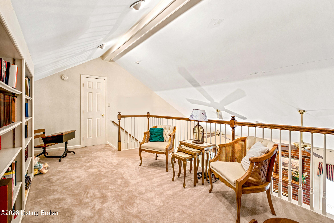
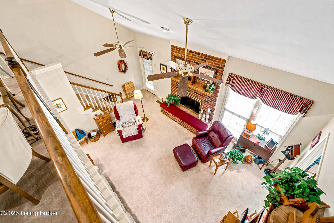
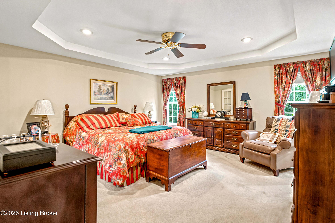
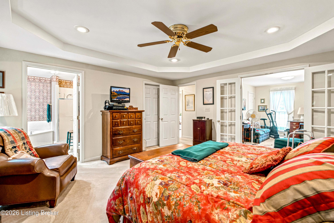
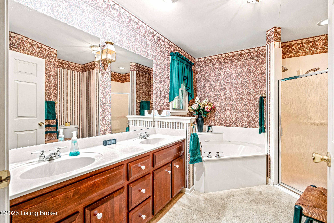
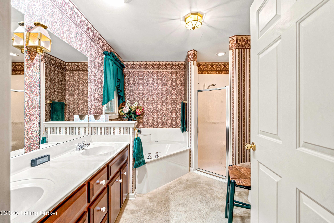
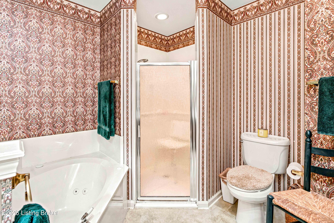
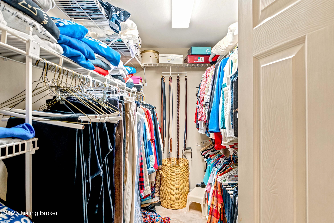
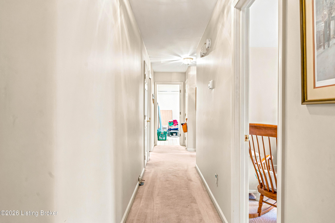
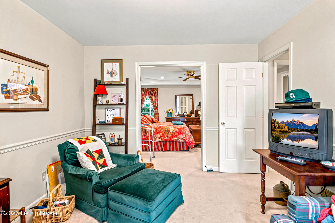
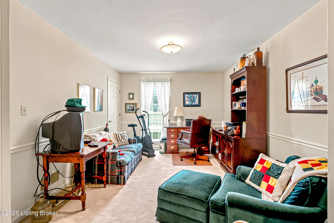
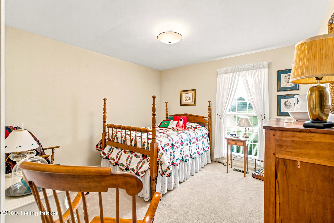
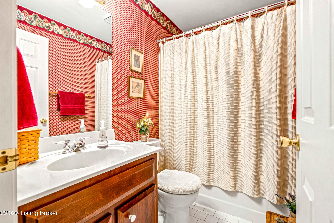
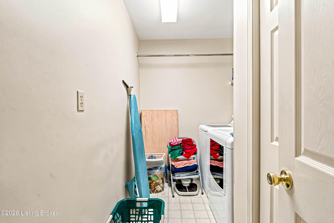
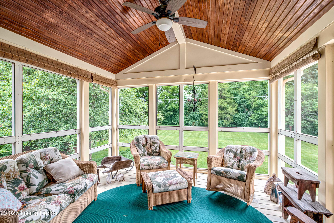
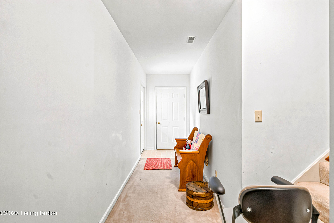
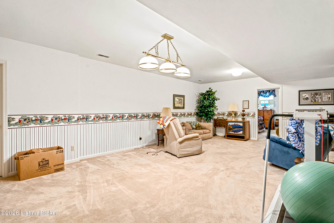
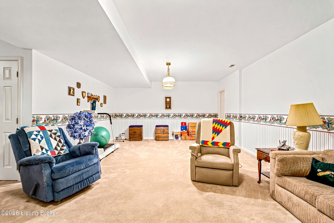
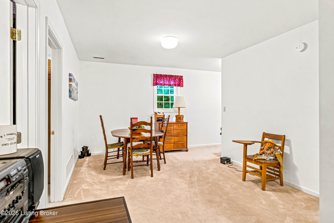
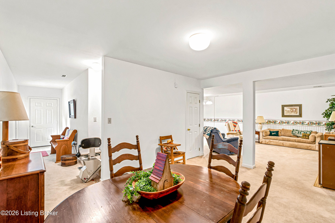
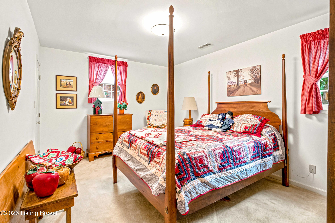
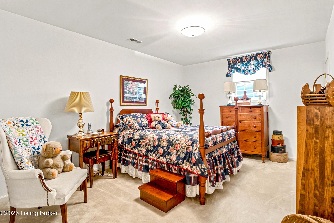
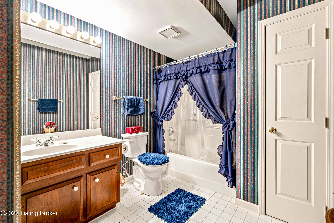
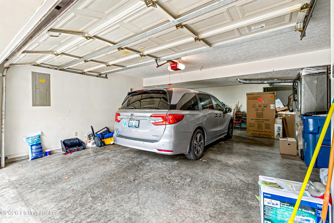
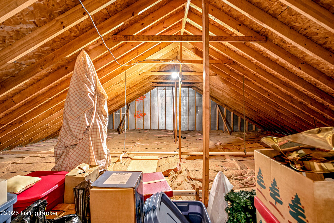
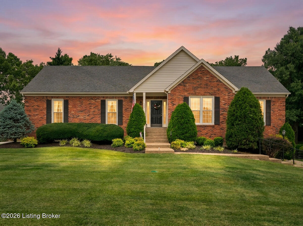
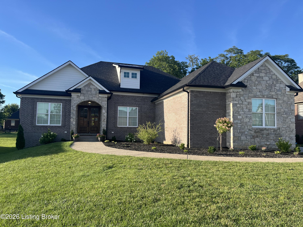
Custom-Built Brick Ranch with Finished Walkout Basement, 4 Bedrooms & 3 Full Baths! This beautifully maintained brick ranch offers exceptional space, custom features, & versatile living areas throughout. The main level welcomes you with a spacious living room, formal dining room featuring a tray ceiling, & a well-appointed kitchen with hardwood flooring, a center island, & all-new stainless steel appliances. The impressive vaulted great room showcases a fireplace & custom-built bookcases, creating a warm & inviting gathering space. Overlooking the great room is a loft area with additional custom built-in bookcases, perfect for a home office, reading nook, or flex space. The primary suite is a private retreat featuring a tray ceiling, walk-in closet, & an en-suite bath with a jacuzzi tub & separate walk-in shower. Two additional bedrooms, a full bath, & convenient first-floor laundry complete the main level. The finished walkout basement expands the home's living space with an additional bedroom & bonus room, both featuring walk-in closets, a full bathroom, & numerous storage closets to keep everything organized. Whether used for guests, recreation, hobbies, or a home office, this lower level offers endless possibilities. Outdoor living is equally impressive with a screened-in porch overlooking a beautiful flagstone patio, providing the perfect setting for relaxing or entertaining. The extended-length two-car garage offers a dedicated workspace, golf cart parking, & a large storage room with AC & heating. With 4 bedrooms, 3 full bathrooms, custom built-ins, abundant storage, & thoughtfully designed living spaces throughout, this exceptional home combines comfort, functionality, & timeless appeal. Schedule your private showing today!
Details
| MLS # | 1721031 |
|---|---|
| Listing Type | For Sale |
| Style | House |
| Sub-Type | Resale |
| Status | Active |
| Year | 1994 |
| Days On Site | 64 |
| Listing Provided By | Torrey Smith Realty Co., LLC | Team Roberts |
Features
| Bed(s) | 4 |
|---|---|
| Bath(s) | 3 Total |
| SQ Feet | 3,902 |
| Garage | 2 |
| Basement | Y |
| Story(s) | 1 |
| Acreage | 0.41 |
Area Information
| State | KY |
|---|---|
| County | Shelby |
| City | Shelbyville |
| Zip Code | 40065 |
| Area | 30 Shelby County |
| Community Name | TOWN N COUNTRY |
| Listing VS Median (in TOWN N COUNTRY) | |
Price: $459,500 low | high Med: $459,900 sqft: 3,902 low | high Med: 3,683 $ / sqft: $118 low | high Med: $125 On site: 64 low | high Med: 36 | |
Market Activity 40065
Request a showing
Request a showing
Contact
Learn More About This Property

| Open House |
|---|
| In-Person 08/23 1:00 PM - 3:00 PM |
| State | KY |
|---|---|
| County | Shelby |
| City | Shelbyville |
| Zip Code | 40065 |
| Area | 30 Shelby County |
| Community Name | TOWN N COUNTRY |
| Listing VS Median (in TOWN N COUNTRY) | |
Price: $459,500 low | high Med: $459,900 sqft: 3,902 low | high Med: 3,683 $ / sqft: $118 low | high Med: $125 On site: 64 low | high Med: 36 | |
 |  |  |
© 2026 Coldwell Banker McMahan. All Rights Reserved. Coldwell Banker® and the Coldwell Banker Logo are registered service marks owned by Coldwell Banker Real Estate LLC. Coldwell Banker McMahan fully supports the principles of the Fair Housing Act and Equal Opportunity Act. Each franchise is independently owned and operated. Any services or products provided by independently owned and operated franchises are not provided by, affiliated with or related to Coldwell Banker Real Estate LLC nor any of its affiliated companies.
