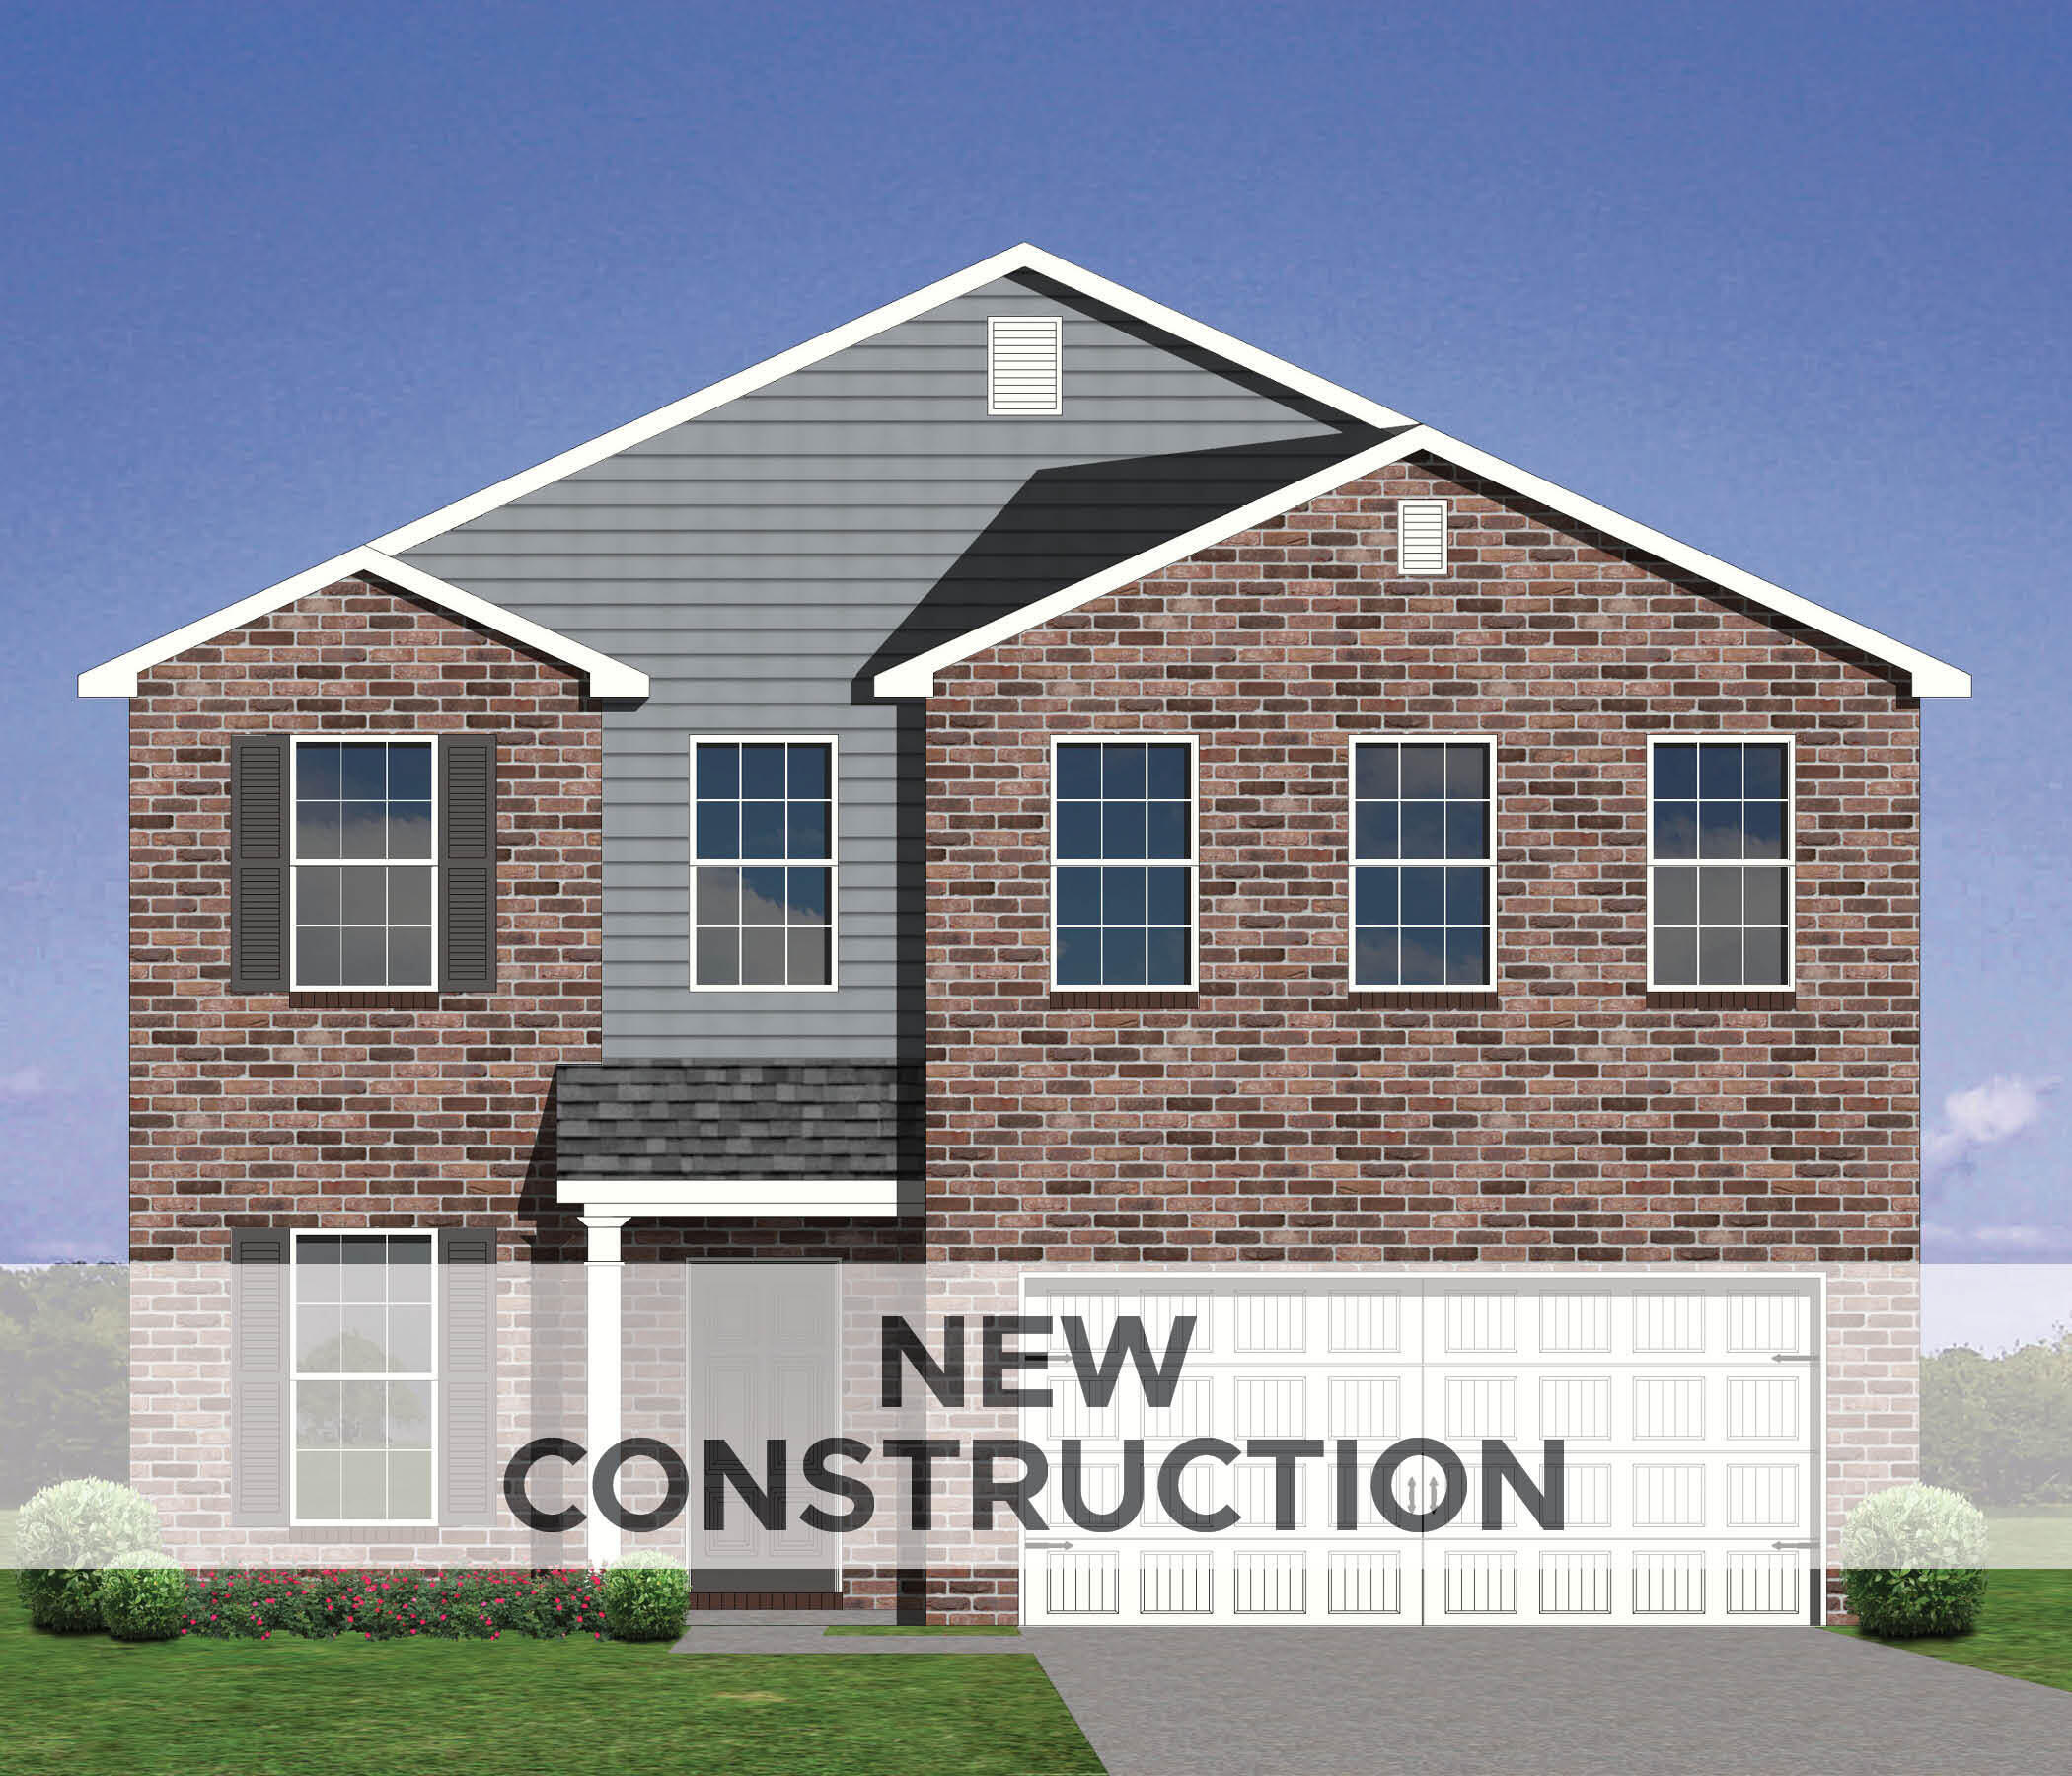
705 Anthony Drive,Nicholasville, KY 40356
Nicholasville, KY 40356


Description
Under Construction. Current progress photos can be made available upon request. TRIM Stage. Welcome to the Haywood Park, an exceptional two-story plan from the Trend Collection by Ball Homes, featuring a full walk-out basement for added space and versatility. As you enter, you'll be greeted by a flexible room ideal for a formal dining area or a cozy home office, offering plenty of possibilities. The heart of the home is an open-concept kitchen and family room, creating the perfect setting for both everyday living and entertaining. The family room boasts a charming gas fireplace, adding warmth and ambiance to the space. The well-appointed kitchen is a true highlight, complete with sleek granite countertops, a large island with room for casual dining, and top-tier stainless steel appliances, including a gas range, microwave, dishwasher, and refrigerator. A spacious walk-in pantry provides plenty of storage for all your culinary needs. Just off the kitchen, you'll find a 12'x12' covered deck, ideal for sipping your morning coffee or hosting evening gatherings. Upstairs, the serene primary suite offers a vaulted ceiling, generous closet space, and a luxurious walk-in shower. Three additional bedrooms share a well-designed hall bath, ensuring ample room for family or guests. This home is perfect for those seeking both functionality and styledon't miss your chance to make it yours! Job# 55AA
Details
| MLS # | 25015464 |
|---|---|
| Listing Type | For Sale |
| Style | House |
| HOA Dues | $200 |
| Sub-Type | Resale |
| Status | Pending |
| Year | 2025 |
| Days On Site | 405 |
| Listing Provided By | Christies International Real Estate Bluegrass | Deborah L Meers |
Features
| Bed(s) | 4 |
|---|---|
| Bath(s) | 3 Total |
| SQ Feet | 2,269 |
| Garage | 2 |
| Basement | Y |
| Story(s) | 2 |
| Acreage | 0.15 |
| Property View | Neighborhood |
Interior
| Rooms Total | 4 |
|---|---|
| Cooling | Ceiling Fan(s), Electric, Gas, Zoned |
| Heating | Forced Air, Natural Gas, Zoned |
| Heating Yes / No | Yes |
| Cooling Yes / No | Yes |
| Interior Features | Breakfast Bar, Eat-in Kitchen, Walk-In Closet(s) |
| Window Features | Screens |
| Appliances | Dishwasher, Disposal, Gas Range, Microwave, Range, Refrigerator |
Exterior
| Roof | Dimensional Style |
|---|---|
| Construction Materials | Vinyl Siding, Brick Veneer |
| Foundation Details | Block, Slab |
Parking
| Garage Yes / No | Yes |
|---|---|
| Attached Garage Yes / No | No |
| Parking Features | Attached Garage, Driveway, Garage Door Opener |
Utilities
| Sewer | Public Sewer |
|---|
Area Information
| State | KY |
|---|---|
| County | Jessamine |
| City | Nicholasville |
| Zip Code | 40356 |
| Area | 009 Jessamine County |
| Subarea | Jessamine County |
| Community Name | The Arbours |
| School District | Jessamine County |
| Elementary School | Red Oak |
| High School | East Jess HS |
| Listing VS Median (in The Arbours) | |
Price: $395,790 low | high Med: $338,642 sqft: 2,269 low | high Med: 2,262 $ / sqft: $174 low | high Med: $150 On site: 405 low | high Med: 59.5 | |
Market Activity 40356
Request a showing
Request a showing
Contact
Learn More About This Property

| State | KY |
|---|---|
| County | Jessamine |
| City | Nicholasville |
| Zip Code | 40356 |
| Area | 009 Jessamine County |
| Subarea | Jessamine County |
| Community Name | The Arbours |
| School District | Jessamine County |
| Elementary School | Red Oak |
| High School | East Jess HS |
| Listing VS Median (in The Arbours) | |
Price: $395,790 low | high Med: $338,642 sqft: 2,269 low | high Med: 2,262 $ / sqft: $174 low | high Med: $150 On site: 405 low | high Med: 59.5 | |
 |  |  |
© 2026 Coldwell Banker McMahan. All Rights Reserved. Coldwell Banker® and the Coldwell Banker Logo are registered service marks owned by Coldwell Banker Real Estate LLC. Coldwell Banker McMahan fully supports the principles of the Fair Housing Act and Equal Opportunity Act. Each franchise is independently owned and operated. Any services or products provided by independently owned and operated franchises are not provided by, affiliated with or related to Coldwell Banker Real Estate LLC nor any of its affiliated companies.
