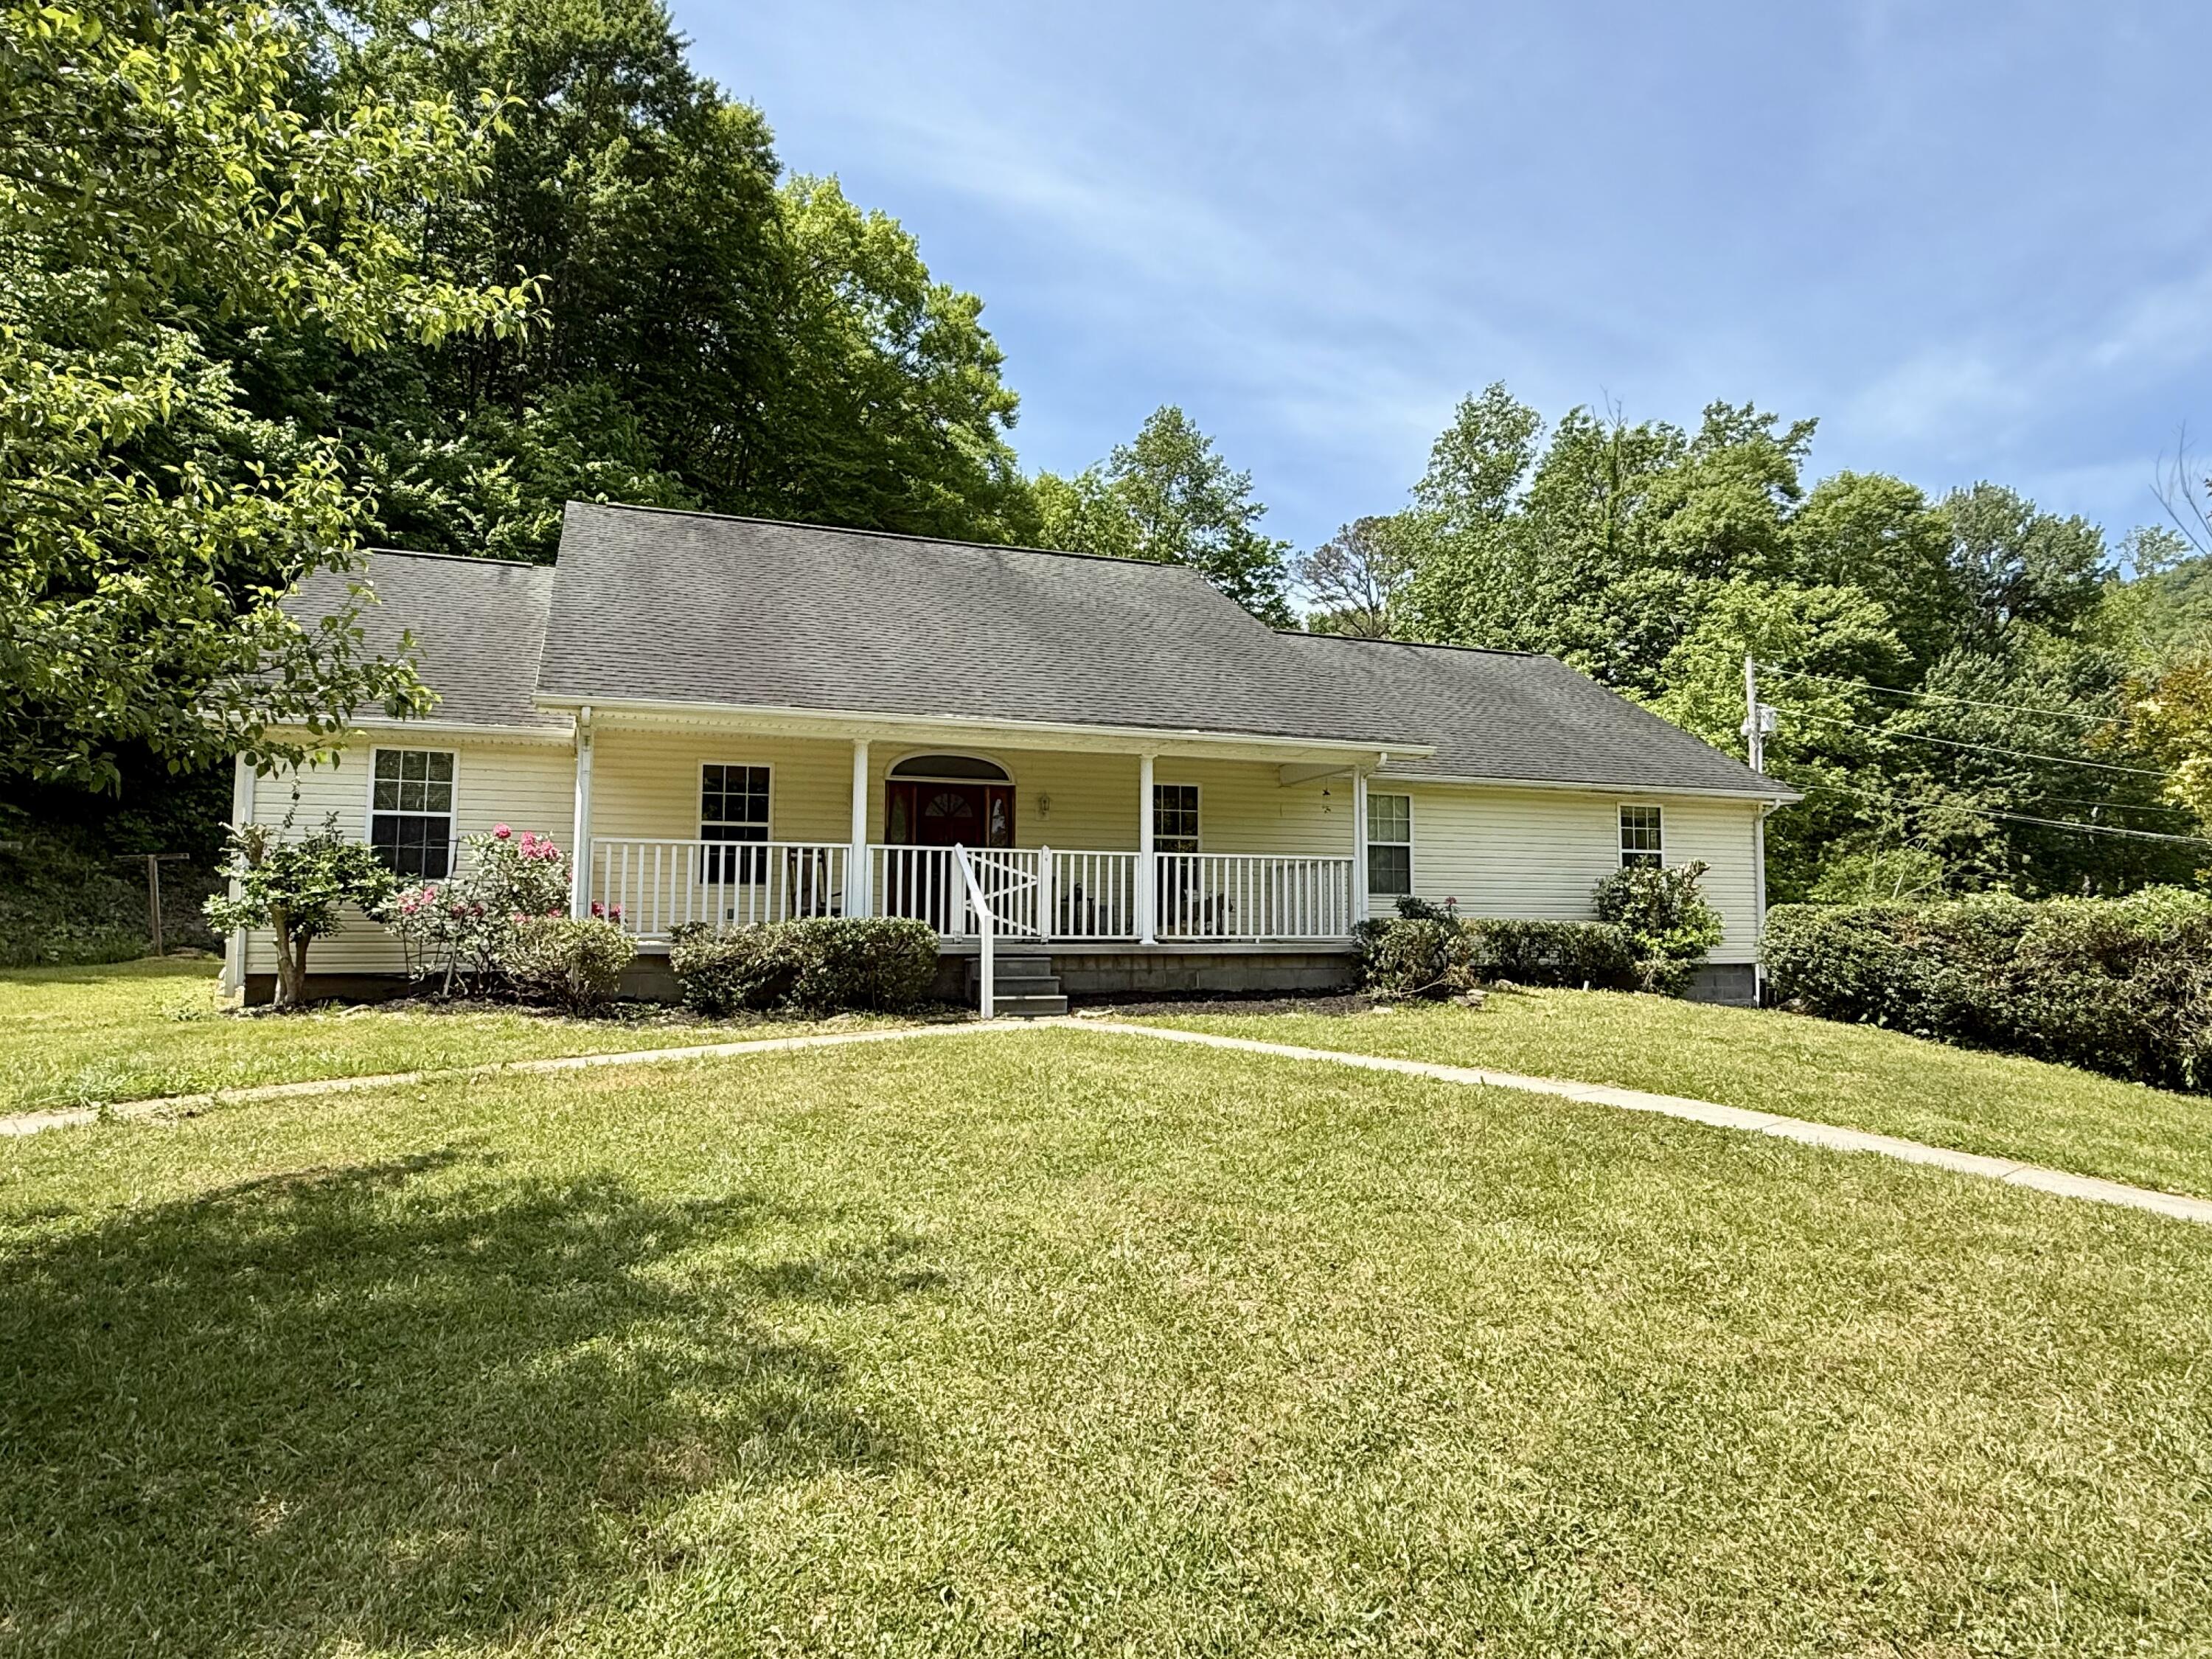
75 Cedar Springs Lane,Barbourville, KY 40906
Barbourville, KY 40906




Description
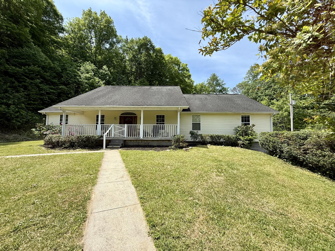
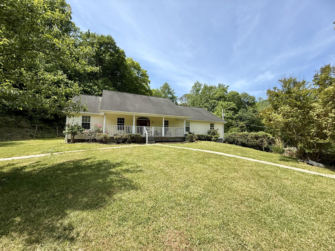
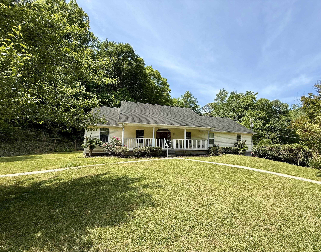
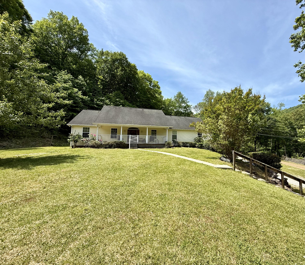
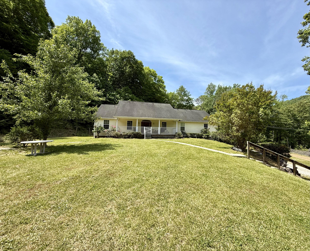
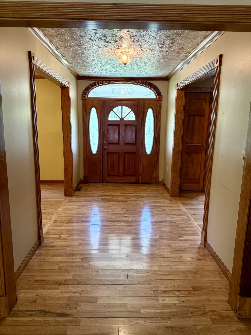
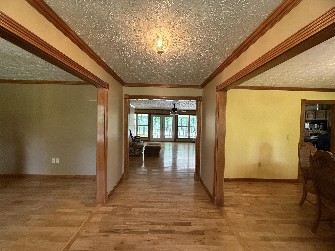
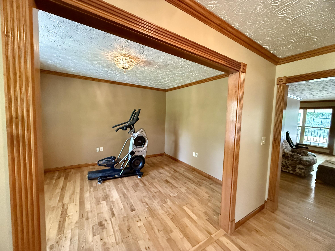
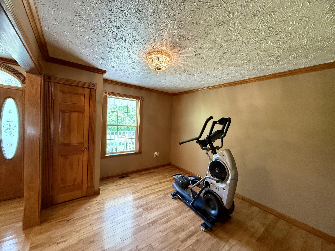
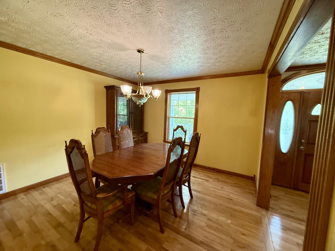
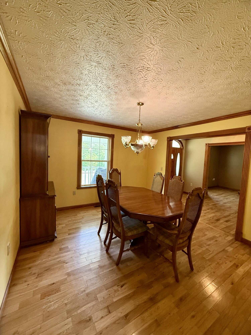
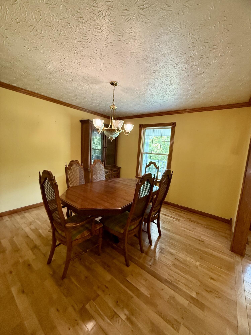
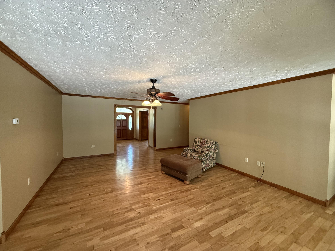
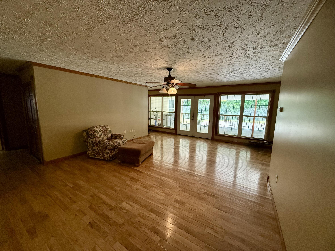
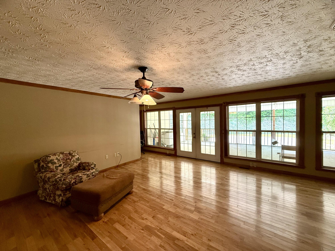
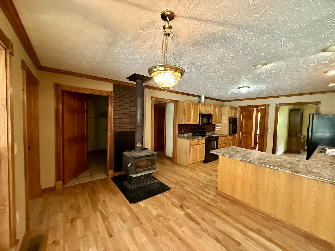
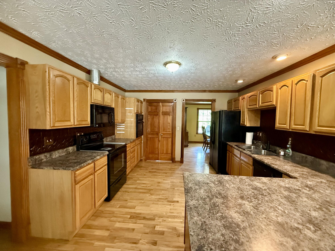
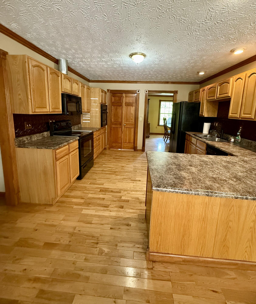
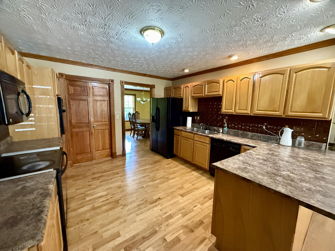
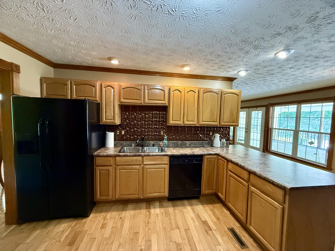
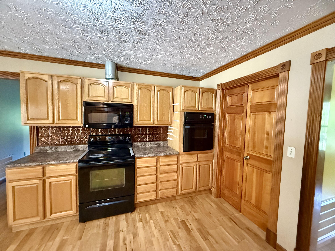
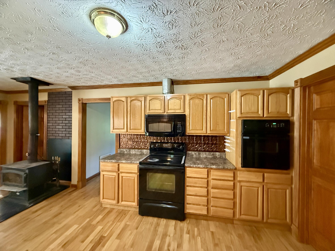
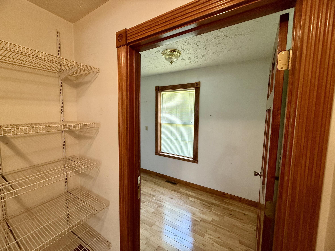
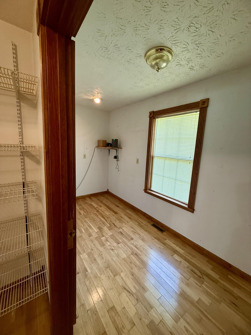
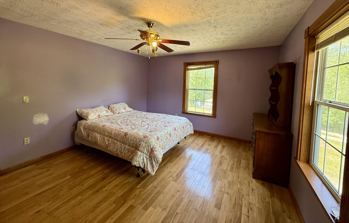
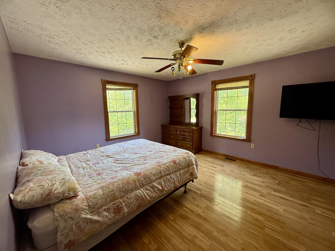
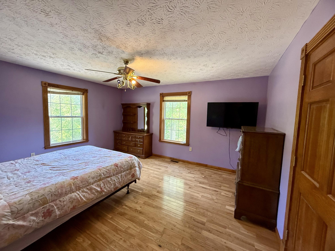
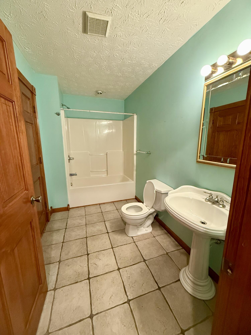
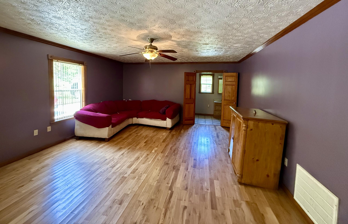
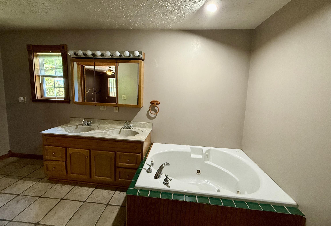
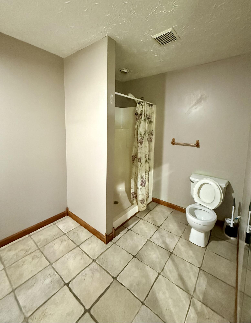
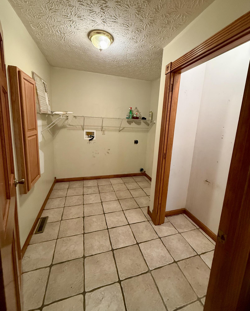
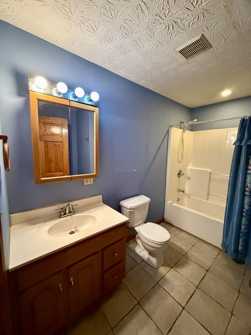
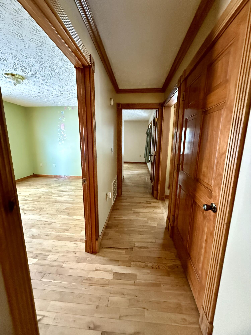
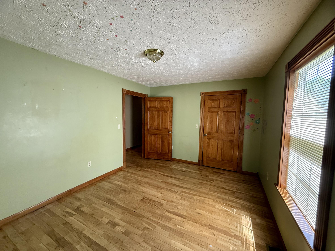
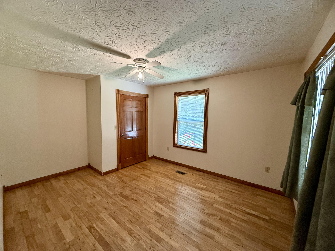
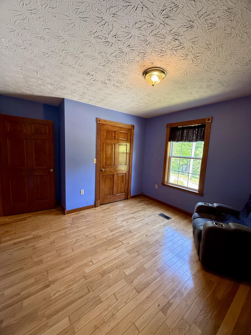
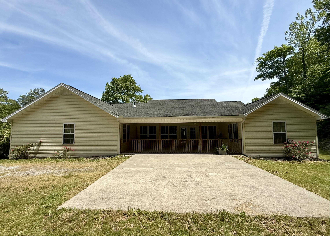
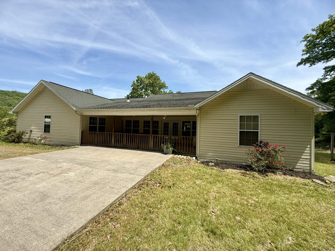
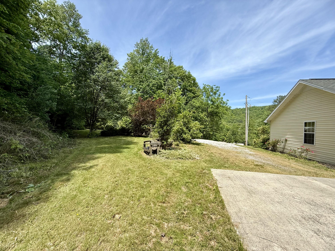
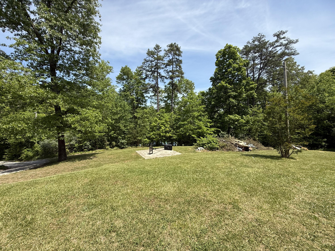
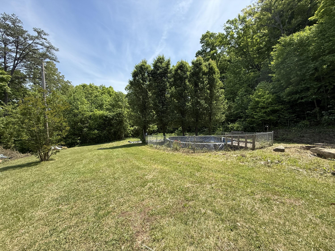
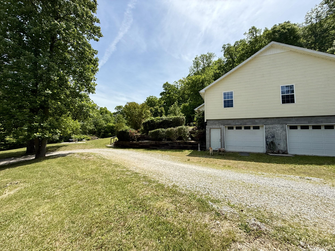
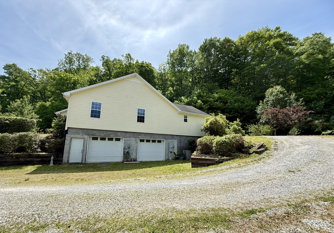
Welcome to the best of both worldsprivacy and convenience in the heart of Barbourville! Situated on 6.5 acres, this spacious home offers room to breathe while still being just minutes from everything in town. With 6 bedrooms and 3 bathrooms, there's space here for everyoneand then some. Inside, you'll find multiple living areas including a formal living room, and a cozy great room, giving you flexibility for everyday living or entertaining. The split floor plan is ideal for multi-generational living, with a layout that easily accommodates a mother-in-law suite and a large private master retreat. The kitchen is both functional and versatile, featuring a breakfast room, lots of cabinetry, and an additional room off the pantry that could serve as another option for an office space. Need storage? You'll love the full unfinished basement with a 2-car garage, interior and exterior access, and a spacious attic with permanent stairsperfect for easy access and future expansion. Step outside and enjoy peaceful views from the covered front and back porches, plus a storage building for all your extras. A wood stove backup heat source adds both charm and practicality. If you've been looking for space, privacy, and flexibilitywithout sacrificing locationthis is it.
Details
| MLS # | 26009898 |
|---|---|
| Listing Type | For Sale |
| Style | House |
| Sub-Type | Resale |
| Status | Active |
| Year | 2003 |
| Days On Site | 114 |
| Listing Provided By | Huddleston Real Estate | Elizabeth Mills |
Features
| Bed(s) | 6 |
|---|---|
| Bath(s) | 3 Total |
| SQ Feet | 3,122 |
| Garage | 2 |
| Basement | Y |
| Story(s) | 2 |
| Acreage | 6.50 |
| Property View | Mountain(s), Rural, Trees, Woods |
Interior
| Rooms Total | 15 |
|---|---|
| Cooling | Electric |
| Heating | Electric, Wood Stove |
| Heating Yes / No | Yes |
| Cooling Yes / No | Yes |
| Interior Features | Breakfast Bar, Ceiling Fan(s), Eat-in Kitchen, Entrance Foyer, In-Law Floorplan, Primary Downstairs, Walk-In Closet(s) |
| Window Features | Insulated Windows |
| Appliances | Cooktop, Dishwasher, Microwave, Oven, Range, Refrigerator |
Exterior
| Roof | Shingle |
|---|---|
| Construction Materials | Vinyl Siding |
| Foundation Details | Block |
| Lot Features | Landscaped |
Parking
| Garage Yes / No | Yes |
|---|---|
| Attached Garage Yes / No | No |
| Parking Features | Basement, Driveway, Garage Faces Side |
Utilities
| Utilities | Cable Available, Electricity Available, Water Connected |
|---|---|
| Sewer | Septic Tank |
Area Information
| State | KY |
|---|---|
| County | Knox |
| City | Barbourville |
| Zip Code | 40906 |
| Area | 067 Knox County |
| Subarea | Knox County |
| Community Name | Rural |
| School District | Knox County |
| Elementary School | Jesse D. Lay |
| High School | Knox Central |
| Listing VS Median (in Rural) | |
Price: $399,900 low | high Med: $290,250 sqft: 3,122 low | high Med: 1,401 $ / sqft: $128 low | high Med: $218 On site: 114 low | high Med: 234 | |
Market Activity 40906
Request a showing
Request a showing
Contact
Learn More About This Property

| State | KY |
|---|---|
| County | Knox |
| City | Barbourville |
| Zip Code | 40906 |
| Area | 067 Knox County |
| Subarea | Knox County |
| Community Name | Rural |
| School District | Knox County |
| Elementary School | Jesse D. Lay |
| High School | Knox Central |
| Listing VS Median (in Rural) | |
Price: $399,900 low | high Med: $290,250 sqft: 3,122 low | high Med: 1,401 $ / sqft: $128 low | high Med: $218 On site: 114 low | high Med: 234 | |
 |  |  |
© 2026 Coldwell Banker McMahan. All Rights Reserved. Coldwell Banker® and the Coldwell Banker Logo are registered service marks owned by Coldwell Banker Real Estate LLC. Coldwell Banker McMahan fully supports the principles of the Fair Housing Act and Equal Opportunity Act. Each franchise is independently owned and operated. Any services or products provided by independently owned and operated franchises are not provided by, affiliated with or related to Coldwell Banker Real Estate LLC nor any of its affiliated companies.
