
755 Delaney Ferry Road,Versailles, KY 40383
Versailles, KY 40383












Description
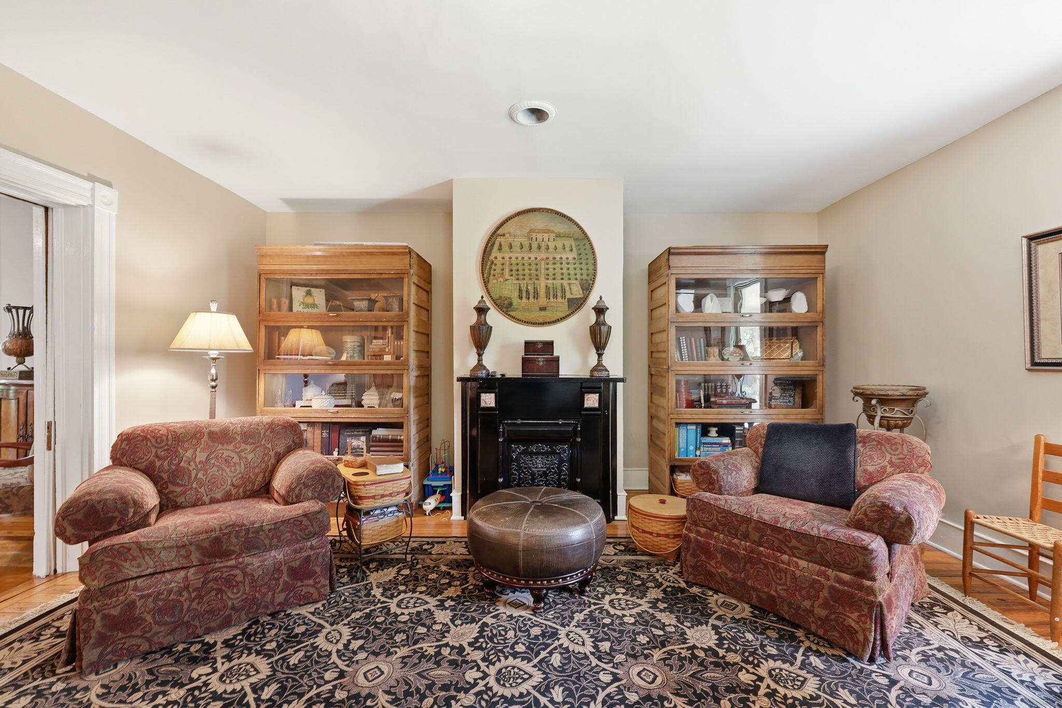
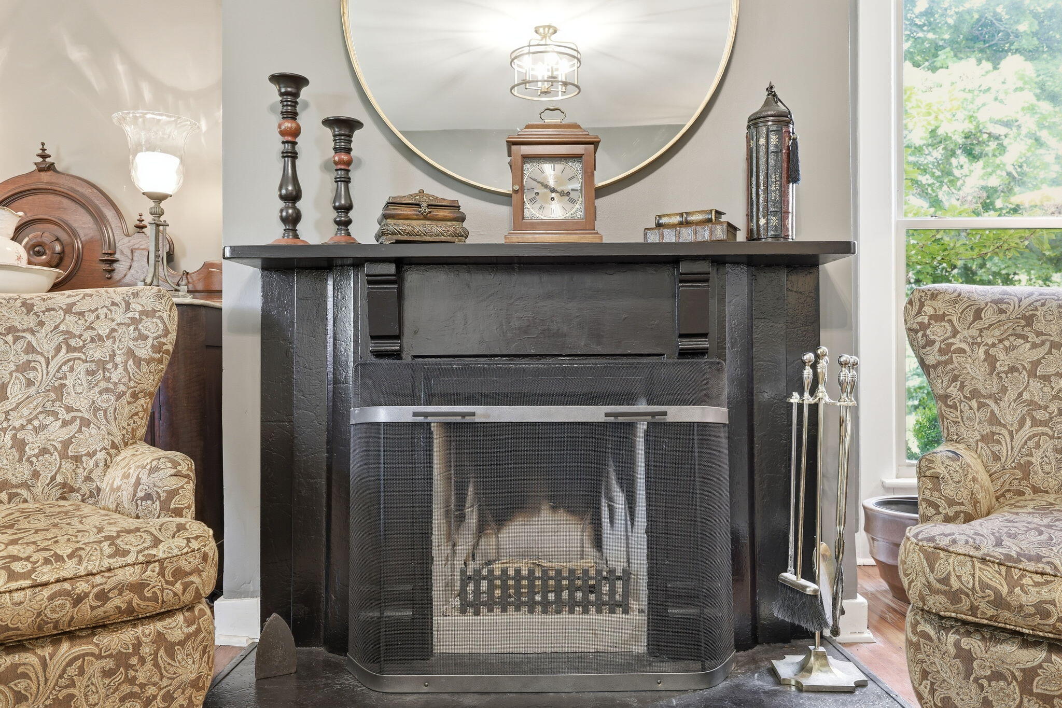
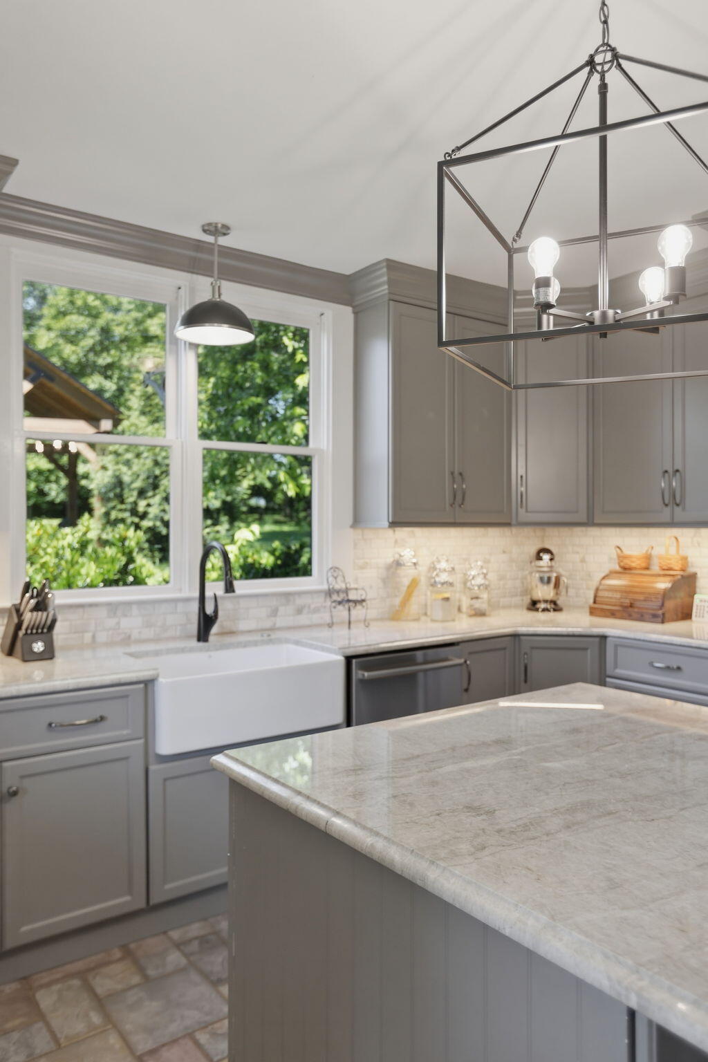
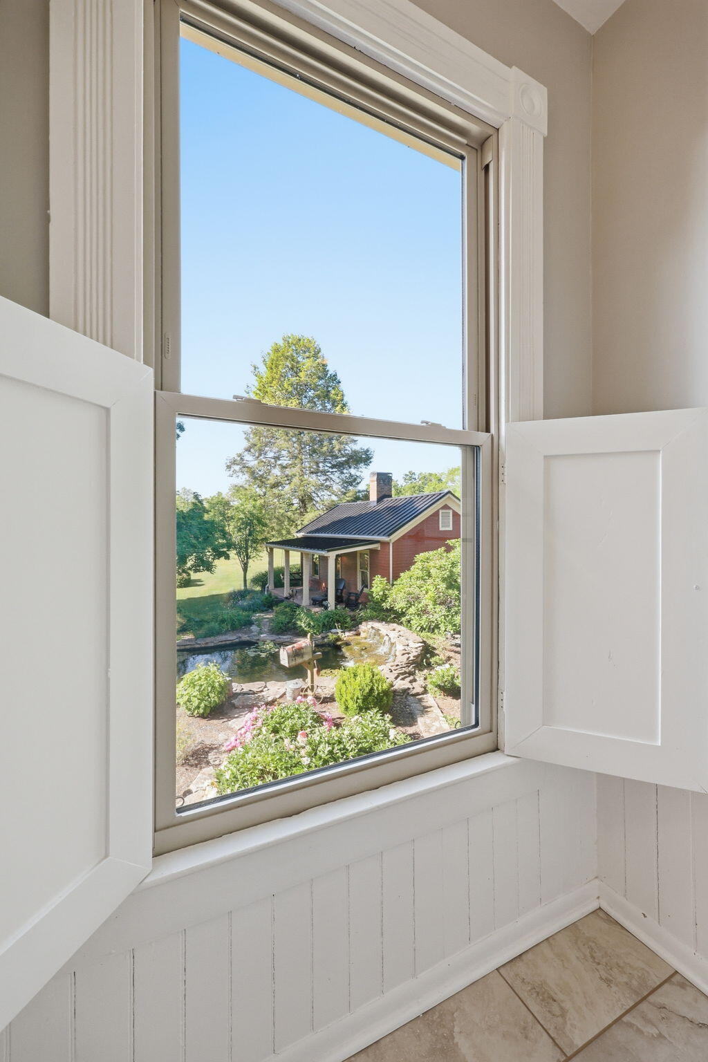
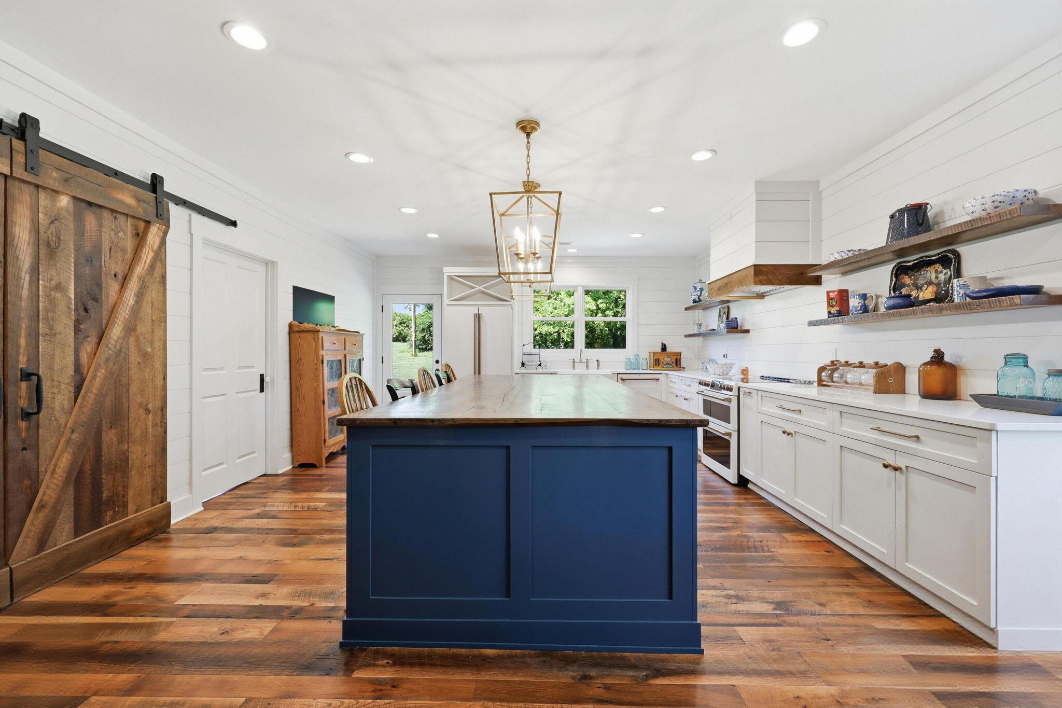
Set on approximately 17.5 acres in the Versailles-Mortonsville area, this property includes two residences, multiple outbuildings, and a variety of functional outdoor features. The Main House, originally constructed in 1830, has been updated with modern improvements including sprayed foam insulation (2024), a stove purchased in 2023, and a refrigerator purchased in 2025. The home offers four bedrooms, two full bathrooms, one half bath, a formal dining room, living room, family room with tall ceilings, and an updated kitchen with marble countertops, stainless steel appliances, and a large walk in pantry with a second refrigerator. The fully renovated Cottage (completed July 2022) is located across from the KOI pond and waterfall and is included in the overall square footage. It features reclaimed barnwood flooring, an open floor plan with a large family room, and a custom kitchen with Café appliances, double oven, farmhouse sink, shiplap walls, and a 10.5 foot reclaimed barnwood island with storage. The Cottage includes two bedrooms and one full bathroom with double vanities and a rain head shower. Additional improvements include a newly painted 3 car detached garage with new flooring, heating and cooling, and over 600 square feet of finished space on the upper level suitable for a variety of uses. The property also includes an older 8 stall barn with a metal roof, a run in shed, a walnut grove with approximately 160 walnut trees, and a KOI pond updated in 2022 with a new pump and filtration system. An outdoor pavilion has been recently added. The location provides access to the amenities of Versailles, Mortonsville, and surrounding Central Kentucky destinations. This is a Bluegrass Trust home.
Details
| MLS # | 26011031 |
|---|---|
| Listing Type | For Sale |
| Style | House |
| Sub-Type | Resale |
| Status | Active |
| Year | 1830 |
| Days On Site | 101 |
| Listing Provided By | Christies International Real Estate Bluegrass | David W Humes |
Features
| Bed(s) | 6 |
|---|---|
| Bath(s) | 4 Total |
| SQ Feet | 5,507 |
| Garage | 3 |
| Basement | Y |
| Story(s) | 2 |
| Acreage | 17.50 |
| Property View | Farm, Rural, Trees, Woods |
Interior
| Rooms Total | 21 |
|---|---|
| Cooling | Heat Pump, Zoned |
| Heating | Heat Pump, Zoned |
| Heating Yes / No | Yes |
| Cooling Yes / No | Yes |
| Interior Features | Breakfast Bar, Ceiling Fan(s), Entrance Foyer, In-Law Floorplan, Walk-In Closet(s) |
| Window Features | Insulated Windows, Screens |
| Appliances | Dishwasher, Disposal, Double Oven, Dryer, Gas Range, Microwave, Refrigerator, Washer |
Exterior
| Exterior Features | Fire Pit, Garden |
|---|---|
| Roof | Dimensional Style |
| Security Features | Security System Owned |
| Construction Materials | Wood Siding |
| Foundation Details | Block, Stone |
| Lot Features | Few Trees, Landscaped, Wooded |
| Fencing | Partial, Wood |
Parking
| Garage Yes / No | Yes |
|---|---|
| Attached Garage Yes / No | No |
| Parking Features | Detached Garage, Driveway, Garage Door Opener, Off Street |
Utilities
| Utilities | Electricity Connected, Phone Available, Propane Connected, Water Connected, Underground Utilities |
|---|---|
| Sewer | Septic Tank |
Area Information
| State | KY |
|---|---|
| County | Woodford |
| City | Versailles |
| Zip Code | 40383 |
| Area | 010 Woodford County |
| Subarea | Woodford County |
| Community Name | Rural |
| School District | Woodford County |
| Elementary School | Southside |
| High School | Woodford Co |
| Listing VS Median (in Rural) | |
Price: $1,590,000 low | high Med: $289,999 sqft: 5,507 low | high Med: 1,731 $ / sqft: $289 low | high Med: $168 On site: 101 low | high Med: 153.5 | |
Market Activity 40383
Request a showing
Request a showing
Contact
Learn More About This Property

| State | KY |
|---|---|
| County | Woodford |
| City | Versailles |
| Zip Code | 40383 |
| Area | 010 Woodford County |
| Subarea | Woodford County |
| Community Name | Rural |
| School District | Woodford County |
| Elementary School | Southside |
| High School | Woodford Co |
| Listing VS Median (in Rural) | |
Price: $1,590,000 low | high Med: $289,999 sqft: 5,507 low | high Med: 1,731 $ / sqft: $289 low | high Med: $168 On site: 101 low | high Med: 153.5 | |
 |  |  |
© 2026 Coldwell Banker McMahan. All Rights Reserved. Coldwell Banker® and the Coldwell Banker Logo are registered service marks owned by Coldwell Banker Real Estate LLC. Coldwell Banker McMahan fully supports the principles of the Fair Housing Act and Equal Opportunity Act. Each franchise is independently owned and operated. Any services or products provided by independently owned and operated franchises are not provided by, affiliated with or related to Coldwell Banker Real Estate LLC nor any of its affiliated companies.
